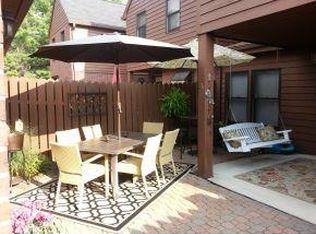
Welcome to this beautifully updated townhouse, located on a serene cul-de-sac in a highly sought-after neighborhood. Enjoy the perfect balance of privacy and convenience, with easy access to shopping, dining, schools, and major routes. This home features a modern, fully updated kitchen and bathrooms, with new flooring throughout. Step outside to a newly renovated and private patio as well as a new deck, ideal for entertaining or relaxing. The updated utilities ensure efficiency and comfort year-round. The spacious finished basement, complete with a half bath, adds extra living space and plenty of room for storage. You'll have peace of mind knowing the furnace, A/C, and hot water heater have all been updated in the last 3 years. Monthly HOA fees cover essential services such as lawn care, snow plowing, and exterior building upkeep, including roofing and siding. Enjoy the peace of mind knowing these major tasks are taken care of for you. Don’t miss out on this move-in ready gem!
Sold for $235,000
$235,000
310 Patio Dr, Endwell, NY 13760
2beds
2,334sqft
Townhouse
Built in 1985
2,613 Square Feet Lot
$253,600 Zestimate®
$101/sqft
$1,954 Estimated rent
Home value
$253,600
$216,000 - $299,000
$1,954/mo
Zestimate® history
Owner options
List your home for rent
$1,954/mo
Rent Zestimate®
Find your next renter with Zillow Rental Manager. Plus, with online applications, you can quickly screen prospective tenants – for free.
$1,954/mo
Rent Zestimate®
Refinance and save
$1,793/mo
Est. payment
Refinancing to a lower rate could help reduce your monthly payments and save thousands over the life of the loan.
$1,793/mo
Est. payment
Explore your selling options
Work with a Zillow partner agent
Leverage their expertise and Zillow's premium Showcase listings to get your home seen by more buyers.
Get startedList with your own agent
Get your home in front of millions of buyers by listing it on Zillow.
Learn how to do itSell it yourself
Take full control of how buyers see your home on Zillow by listing For Sale by Owner (FSBO).
List your homeWhat's special
New deckHalf bathSpacious finished basementSerene cul-de-sacModern fully updated kitchen
Zillow last checked:
Listing updated:
Listed by:
Andrea Rotella,
WARREN REAL ESTATE (Vestal)
Bought with:
Andrea Rotella, 10401374051
WARREN REAL ESTATE (Vestal)
Source: GBMLS,MLS#: 331354 Originating MLS: Greater Binghamton Association of REALTORS
Originating MLS: Greater Binghamton Association of REALTORSFacts & features
Interior
Bedrooms & bathrooms
- Bedrooms: 2
- Bathrooms: 3
- Full bathrooms: 2
- 1/2 bathrooms: 1
Bedroom
- Level: Second
- Dimensions: 13x11
Primary bathroom
- Level: Second
- Dimensions: 17x13
Bathroom
- Level: First
- Dimensions: 8x5
Bathroom
- Level: Second
- Dimensions: 15x8
Bonus room
- Level: Lower
- Dimensions: 12x10
Dining room
- Level: First
- Dimensions: 21x15
Family room
- Level: Lower
- Dimensions: 27x15
Foyer
- Level: First
- Dimensions: 10x7
Half bath
- Level: Lower
- Dimensions: 8x8
Kitchen
- Level: First
- Dimensions: 18x8
Laundry
- Level: Lower
- Dimensions: In Utility Room
Living room
- Level: First
- Dimensions: 23x12
Utility room
- Level: Lower
- Dimensions: 32x8
Heating
- Forced Air, Gas
Cooling
- Central Air
Appliances
- Included: Cooktop, Dryer, Dishwasher, Exhaust Fan, Gas Water Heater, Microwave, Range, Refrigerator, Water Softener, Washer
Features
- Cathedral Ceiling(s), Skylights, Vaulted Ceiling(s)
- Flooring: Carpet, Hardwood, Vinyl
- Windows: Skylight(s), Storm Window(s)
- Number of fireplaces: 1
- Fireplace features: Family Room, Gas
Interior area
- Total interior livable area: 2,334 sqft
- Finished area above ground: 1,746
- Finished area below ground: 588
Property
Parking
- Total spaces: 1
- Parking features: Detached, Garage, One Car Garage, Shared Driveway
- Garage spaces: 1
Features
- Patio & porch: Deck, Enclosed, Open, Patio
- Exterior features: Covered Patio, Deck, Patio
Lot
- Size: 2,613 Square Feet
- Dimensions: 97 x 25
- Features: Cul-De-Sac, Level, Landscaped
Details
- Parcel number: 03468912502000040440000000
- Zoning: Residential
- Zoning description: Residential
Construction
Type & style
- Home type: Townhouse
- Property subtype: Townhouse
Materials
- Brick, Cedar
- Foundation: Basement
Condition
- Year built: 1985
Utilities & green energy
- Sewer: Public Sewer
- Water: Public
Community & HOA
Community
- Subdivision: Highland Green
HOA
- HOA fee: $465 monthly
Location
- Region: Endwell
Financial & listing details
- Price per square foot: $101/sqft
- Tax assessed value: $5,800
- Annual tax amount: $6,120
- Date on market: 6/1/2025
- Listing agreement: Exclusive Right To Sell
- Inclusions: SHADES/BLINDS ONLY, SUMP PUMP
- Ownership: OWNER
Price history
| Date | Event | Price |
|---|---|---|
| 9/3/2025 | Sold | $235,000-1.7%$101/sqft |
Source:  GBMLS #331354 Report a problem GBMLS #331354 Report a problem | ||
| 6/26/2025 | Pending sale | $239,000$102/sqft |
Source: GBMLS #331354 Report a problem | ||
| 6/7/2025 | Price change | $239,000-4%$102/sqft |
Source: GBMLS #331354 Report a problem | ||
| 6/1/2025 | Listed for sale | $249,000+91.5%$107/sqft |
Source: GBMLS #331354 Report a problem | ||
| 4/9/2019 | Sold | $130,000-7.1%$56/sqft |
Source: GBMLS #218576 Report a problem | ||
| 3/1/2019 | Pending sale | $139,900$60/sqft |
Source: Howard Hanna - Endwell/Binghamton #218576 Report a problem | ||
| 2/1/2019 | Listed for sale | $139,900-11.2%$60/sqft |
Source: Howard Hanna - Endwell/Binghamton #218576 Report a problem | ||
| 8/16/2018 | Listing removed | $157,500$67/sqft |
Source: Howard Hanna - Endwell/Binghamton #215822 Report a problem | ||
| 6/29/2018 | Listed for sale | $157,500+50%$67/sqft |
Source: Howard Hanna - Endwell/Binghamton #215822 Report a problem | ||
| 4/27/2001 | Sold | $105,000$45/sqft |
Source: Public Record Report a problem | ||
Public tax history
| Year | Property taxes | Tax assessment |
|---|---|---|
| 2025 | -- | $5,800 |
| 2024 | -- | $5,800 |
| 2023 | -- | $5,800 |
| 2022 | -- | $5,800 |
| 2021 | -- | $5,800 |
| 2020 | -- | $5,800 |
| 2019 | -- | $5,800 |
| 2018 | -- | $5,800 |
| 2017 | -- | $5,800 |
| 2016 | $4,149 | $5,800 |
| 2015 | $4,149 | $5,800 |
| 2014 | $4,149 | $5,800 |
| 2013 | -- | $5,800 |
| 2012 | -- | $5,800 |
| 2011 | -- | $5,800 |
| 2010 | -- | $5,800 |
| 2009 | -- | $5,800 |
| 2008 | -- | $5,800 |
| 2007 | -- | $5,800 |
| 2006 | -- | $5,800 |
| 2005 | -- | $5,800 |
| 2004 | -- | $5,800 |
| 2003 | -- | $5,800 |
| 2002 | -- | $5,800 |
| 2001 | -- | $5,800 |
| 2000 | -- | $5,800 |
Find assessor info on the county website
Neighborhood: 13760
Nearby homes
- $224,7002 bd2 ba1.7k sqft312 Patio Dr, Endwell, NY 13760Off Market
- $303,0003 bd2 ba2.1k sqft308 Patio Dr, Endwell, NY 13760Off Market
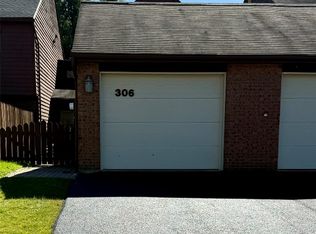
- $220,0002 bd3 ba2.1k sqft306 Patio Dr, Endwell, NY 13760Sold
- $322,6003 bd3 ba2.8k sqft314 Patio Dr, Endwell, NY 13760Off Market
- $257,4003 bd2 ba1.7k sqft304 Patio Dr, Endwell, NY 13760Off Market
- $260,0003 bd2 ba2.3k sqft302 Patio Dr, Endicott, NY 13760Sold
- $291,4003 bd3 ba2.5k sqft213 Patio Dr, Endwell, NY 13760Off Market
- $309,3003 bd2 ba1.9k sqft805 Farm To Market Rd, Endwell, NY 13760Off Market
Nearby schools
GreatSchools rating
- 8/10Homer Brink SchoolGrades: PK-5Distance: 0.8 mi
- 5/10Maine Endwell Middle SchoolGrades: 6-9Distance: 0.4 mi
- 6/10Maine Endwell Senior High SchoolGrades: 9-12Distance: 0.1 mi
Schools provided by the listing agent
- Elementary: Homer Brink
- District: Maine Endwell
Source: GBMLS. This data may not be complete. We recommend contacting the local school district to confirm school assignments for this home.
- New York
- Broome County
- Endwell
- 13760
- 310 Patio Dr
Nearby cities
Nearby zip codes
Other Endwell Topics
