Skip main navigation
Sold for $296,000
  • $296,000

    310 Peoria Blvd, Crestview, FL 32536

    3beds
    2,005sqft
    Single Family Residence
    Built in 2006
    0.26 Acres Lot
    $297,100 Zestimate®
    $148/sqft
    $2,005 Estimated rent

    Home value

    $297,100

    $270,000 - $327,000

    $2,005/mo

    Zestimate® history
    Loading
    Loading...

    Owner options

    List your home for rent

    $2,005/mo

    Rent Zestimate®

    Find your next renter with Zillow Rental Manager. Plus, with online applications, you can quickly screen prospective tenants – for free.

    Learn more

    $2,005/mo

    Rent Zestimate®

    Refinance and save

    $1,900/mo

    Est. payment

    Refinancing to a lower rate could help reduce your monthly payments and save thousands over the life of the loan.

    See today's rates

    $1,900/mo

    Est. payment

    Explore your selling options

    Work with a Zillow partner agent

    Leverage their expertise and Zillow's premium Showcase listings to get your home seen by more buyers.

    Get started

    List with your own agent

    Get your home in front of millions of buyers by listing it on Zillow.

    Learn how to do it

    Sell it yourself

    Take full control of how buyers see your home on Zillow by listing For Sale by Owner (FSBO).

    List your home

    What's special

    Breakfast barSoaker tubBeautiful florida roomRenovated eat-in kitchenTray ceilingsStandalone showerDual vanity
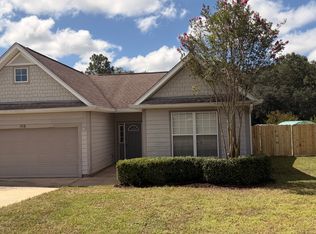
    Well maintained 3 bedroom, 2.5 bath home south of I-10!! This convenient location makes for an easy commute to multiple military bases in the area. As you step into this home you have the den/office and dining rooms flanking the foyer. As you move through the foyer you will reach the renovated eat-in kitchen with island, breakfast bar, and full pantry. The main level also boasts a beautiful Florida room, and a convenient half bathroom. Upstairs features 3 bedrooms, 2 full bathrooms, and the laundry room. The spacious master bedroom has tray ceilings while the master bath has a dual vanity, soaker tub, standalone shower, and walk in closet. The backyard is sizeable, flat, and perfect for entertaining. Schedule your showing today.

    Zillow last checked:

    Listing updated:

    Listed by:

    William T Gaither,

    Coldwell Banker Realty

    Bought with:

    Marsha Babe, 3045328

    ERA American Real Estate

    Melissa N Miller, 3455292

    ERA American Real Estate

    Source: ECAOR,MLS#: 958759MLS Logo

    Facts & features

    Interior

    Bedrooms & bathrooms
    • Bedrooms: 3
    • Bathrooms: 3
    • Full bathrooms: 2
    • 1/2 bathrooms: 1
    Primary bedroom
    • Level: Second
    • Area: 202.56 Square Feet
    • Dimensions: 16 x 12.66
    Bedroom
    • Level: Second
    • Area: 132 Square Feet
    • Dimensions: 12 x 11
    Bedroom
    • Level: Second
    • Area: 132.11 Square Feet
    • Dimensions: 11.66 x 11.33
    Primary bathroom
    • Level: Second
    • Area: 251.2 Square Feet
    • Dimensions: 16 x 15.7
    Bathroom
    • Level: First
    • Area: 21.34 Square Feet
    • Dimensions: 4.66 x 4.58
    Bathroom
    • Level: Second
    • Area: 42.9 Square Feet
    • Dimensions: 8.58 x 5
    Den
    • Level: First
    • Area: 138.79 Square Feet
    • Dimensions: 12.25 x 11.33
    Dining room
    • Level: First
    • Area: 138.79 Square Feet
    • Dimensions: 12.25 x 11.33
    Florida room
    • Level: First
    • Area: 148.86 Square Feet
    • Dimensions: 15.41 x 9.66
    Foyer
    • Level: First
    • Area: 63 Square Feet
    • Dimensions: 9 x 7
    Kitchen
    • Level: First
    • Area: 162.45 Square Feet
    • Dimensions: 15 x 10.83
    Laundry
    • Level: Second
    • Area: 54 Square Feet
    • Dimensions: 9 x 6
    Living room
    • Level: First
    • Area: 245.24 Square Feet
    • Dimensions: 15.66 x 15.66
    Heating
    • Central
    Cooling
    • Central Air, Ceiling Fan(s)
    Appliances
    • Included: Dishwasher, Disposal, Microwave, Electric Water Heater
    • Laundry: Washer/Dryer Hookup
    Features
    • Breakfast Bar, Kitchen Island, Pantry
    • Flooring: Tile, Carpet
    • Doors: Storm Door(s)
    • Windows: Double Pane Windows
    • Common walls with other units/homes: No Common Walls
    Interior area
    • Total structure area: 2,005
    • Total interior livable area: 2,005 sqft

    Property

    Parking
    • Total spaces: 2
    • Parking features: Garage Door Opener
    • Attached garage spaces: 2
    Features
    • Stories: 2
    Lot
    • Size: 0.26 Acres
    • Dimensions: 75 x 150
    Details
    • Parcel number: 062N231150000B0050
    • Zoning description: City, Resid Single Family

    Construction

    Type & style
    • Home type: SingleFamily
    • Architectural style: Contemporary
    • Property subtype: Single Family Residence
    Materials
    • Trim Vinyl, Siding CmntFbrHrdBrd
    • Foundation: Slab
    • Roof: Shingle
    Condition
    • Construction Complete
    • New construction: No
    • Year built: 2006

    Utilities & green energy

    • Water: Public

    Community & HOA

    Community
    • Security: Security System, Smoke Detector(s)
    • Subdivision: SANDY RIDGE ESTATES
    Location
    • Region: Crestview

    Financial & listing details

    • Price per square foot: $148/sqft
    • Tax assessed value: $271,971
    • Annual tax amount: $3,879
    • Date on market: 9/9/2024

    Price history

    DateEventPrice
    12/20/2024Sold$296,000-1.3%$148/sqft
    Source: ECAOR #958759 Report a problem
    11/8/2024Pending sale$299,900$150/sqft
    Source: ECAOR #958759 Report a problem
    11/6/2024Listing removed$1,850$1/sqft
    Source: Zillow Rentals Report a problem
    10/29/2024Listed for rent$1,850-7.5%$1/sqft
    Source: Zillow Rentals Report a problem
    9/9/2024Listed for sale$299,900$150/sqft
    Source: ECAOR #958759 Report a problem
    8/25/2024Listing removed--
    Source: ECAOR #954100 Report a problem
    7/8/2024Listed for sale$299,900+57.8%$150/sqft
    Source: ECAOR #954100 Report a problem
    7/3/2024Listing removed--
    Source: Zillow Rentals Report a problem
    6/27/2024Price change$2,000-2.4%$1/sqft
    Source: Zillow Rentals Report a problem
    6/7/2024Price change$2,050-2.4%$1/sqft
    Source: Zillow Rentals Report a problem
    5/16/2024Price change$2,100+5%$1/sqft
    Source: Zillow Rentals Report a problem
    11/21/2022Listed for rent$2,000+25%$1/sqft
    Source: Zillow Rental Network_1 Report a problem
    6/25/2020Listing removed$1,600$1/sqft
    Source: Carriage Hills Realty Inc #847059 Report a problem
    6/15/2020Price change$1,600-9.9%$1/sqft
    Source: Carriage Hills Realty Inc #847059 Report a problem
    5/23/2020Listed for rent$1,775$1/sqft
    Source: Carriage Hills Realty Inc #847059 Report a problem
    8/3/2018Sold$190,000+0.2%$95/sqft
    Source: ECAOR #801713 Report a problem
    6/28/2018Pending sale$189,700$95/sqft
    Source: ERA American Real Estate #801713 Report a problem
    6/26/2018Listed for sale$189,700+26.5%$95/sqft
    Source: ERA American Real Estate #801713 Report a problem
    6/23/2010Sold$150,000-16.2%$75/sqft
    Source: Public Record Report a problem
    12/9/2009Listing removed$179,000$89/sqft
    Source: JAN HOOKS REAL ESTATE GROUP INC #528146 Report a problem
    12/5/2009Price change$179,000-32.5%$89/sqft
    Source: JAN HOOKS REAL ESTATE GROUP INC #528146 Report a problem
    8/8/2009Listed for sale$265,000+23.3%$132/sqft
    Source: NAYLOR REALTY AND ASSOCIATES INC #518832 Report a problem
    10/2/2007Sold$215,000$107/sqft
    Source: Public Record Report a problem

    Public tax history

    YearProperty taxesTax assessment
    2024$4,077 +5.1%$246,599 -8.8%
    2023$3,880 +9.4%$270,359 +10.6%
    2022$3,546 +14.2%$244,512 +32%
    2021$3,103 +52.9%$185,274 +14.7%
    2020$2,030 +1.9%$161,564 +2.3%
    2019$1,992 +23.8%$157,932 +17.5%
    2018$1,609 $134,426 +2.1%
    2017$1,609 +1.5%$131,661 +2.1%
    2016$1,586 +3%$128,953 +0.7%
    2015$1,540 -1.5%$128,057 +0.8%
    2014$1,563 $127,041 +1.5%
    2013-- $125,164 +1.7%
    2012-- $123,072 -3.9%
    2011-- $128,009 -9.3%
    2010-- $141,142 -9.5%
    2009-- $155,974 -9.8%
    2008-- $172,825 -9%
    2007-- $189,854 +46319.1%
    2006-- $409
    Find assessor info on the county website

    Neighborhood: 32536

    Nearby schools

    GreatSchools rating
    Schools provided by the listing agent
    • Elementary: Antioch
    • Middle: Shoal River
    • High: Crestview

    Source: ECAOR. This data may not be complete. We recommend contacting the local school district to confirm school assignments for this home.

    Get pre-qualified for a loan
    At Zillow Home Loans, we can pre-qualify you in as little as 5 minutes with no impact to your credit score.

    An equal housing lender. NMLS #10287.

    Sell for more on Zillow
    Get a Zillow Showcase℠ listing at no additional cost and you could sell for .
    $297,100
    2% more
    +$5,942
    With Zillow Showcase(estimated)
    $303,042