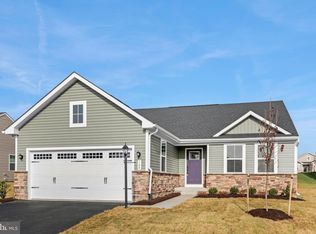
Why wait to build when you can move right into this practically brand-new beauty—less than a year old and ready for YOU! Located in the sought-after Cardinal Pointe community, this one-level stunner offers 3 bedrooms, 2 full baths, and 1,338 square feet of smart, stylish living. Step inside to find easy-care vinyl plank flooring. The heart of the home? A fabulous kitchen featuring granite countertops, an island perfect for entertaining, and stainless-steel appliances that’ll make any chef smile. The open dining area flows seamlessly into the great room, with sliding doors that lead right to your fenced backyard. The private owner’s suite is your personal retreat with a massive walk-in closet, dual vanity, and a walk-in shower complete with a built-in seat. Two more spacious bedrooms, a full hall bath, and a separate laundry room round out this thoughtfully designed floorplan. Location? You’ve got it all! Enjoy quick access to restaurants, shopping, and schools, plus major highways like I-81, I-70, I-270, and I-68—making commuting a breeze. And with Maryland and Virginia just a hop, skip, and a jump away, you’re right in the center of it all. Don’t miss out—schedule your private tour today of this move-in ready gem in Cardinal Pointe. Your next chapter starts here!
Sold for $342,000
$342,000
310 Perspective Pl, Hedgesville, WV 25427
3beds
1,338sqft
Single Family Residence
Built in 2024
7,840 Square Feet Lot
$355,900 Zestimate®
$256/sqft
$2,013 Estimated rent
Home value
$355,900
$320,000 - $399,000
$2,013/mo
Zestimate® history
Owner options
List your home for rent
$2,013/mo
Rent Zestimate®
Find your next renter with Zillow Rental Manager. Plus, with online applications, you can quickly screen prospective tenants – for free.
$2,013/mo
Rent Zestimate®
Refinance and save
$2,030/mo
Est. payment
Refinancing to a lower rate could help reduce your monthly payments and save thousands over the life of the loan.
$2,030/mo
Est. payment
Explore your selling options
Work with a Zillow partner agent
Leverage their expertise and Zillow's premium Showcase listings to get your home seen by more buyers.
Get startedList with your own agent
Get your home in front of millions of buyers by listing it on Zillow.
Learn how to do itSell it yourself
Take full control of how buyers see your home on Zillow by listing For Sale by Owner (FSBO).
List your homeWhat's special
Walk-in showerDual vanityOpen dining areaFabulous kitchenEasy-care vinyl plank flooringFenced backyardSliding doors
Zillow last checked:
Listing updated:
Listed by:
Cheryl Yates 304-261-6109,
ERA Liberty Realty
Bought with:
Michelle Travis, RS345374
The KW Collective
Source: Bright MLS,MLS#: WVBE2039088
Facts & features
Interior
Bedrooms & bathrooms
- Bedrooms: 3
- Bathrooms: 2
- Full bathrooms: 2
- Main level bathrooms: 2
- Main level bedrooms: 3
Rooms
- Room types: Dining Room, Primary Bedroom, Bedroom 2, Bedroom 3, Kitchen, Foyer, Great Room, Laundry, Bathroom 2, Primary Bathroom
Primary bedroom
- Features: Flooring - Carpet, Recessed Lighting
- Level: Main
- Area: 182 Square Feet
- Dimensions: 14 x 13
Bedroom 2
- Features: Flooring - Carpet
- Level: Main
- Area: 121 Square Feet
- Dimensions: 11 x 11
Bedroom 3
- Features: Flooring - Carpet
- Level: Main
- Area: 100 Square Feet
- Dimensions: 10 x 10
Primary bathroom
- Features: Double Sink, Flooring - Ceramic Tile, Walk-In Closet(s)
- Level: Main
Bathroom 2
- Features: Bathroom - Tub Shower, Flooring - Ceramic Tile
- Level: Main
Dining room
- Features: Flooring - Laminate Plank
- Level: Main
- Area: 90 Square Feet
- Dimensions: 10 x 9
Foyer
- Features: Flooring - Luxury Vinyl Plank
- Level: Main
- Area: 72 Square Feet
- Dimensions: 6 x 12
Great room
- Features: Flooring - Luxury Vinyl Plank
- Level: Main
- Area: 255 Square Feet
- Dimensions: 15 x 17
Kitchen
- Features: Flooring - Luxury Vinyl Plank, Granite Counters, Kitchen Island, Recessed Lighting, Pantry
- Level: Main
- Area: 110 Square Feet
- Dimensions: 10 x 11
Laundry
- Features: Flooring - Ceramic Tile
- Level: Main
- Area: 35 Square Feet
- Dimensions: 5 x 7
Heating
- ENERGY STAR Qualified Equipment, Heat Pump, Programmable Thermostat, Electric
Cooling
- Central Air, ENERGY STAR Qualified Equipment, Programmable Thermostat, Electric
Appliances
- Included: Microwave, Dishwasher, Disposal, Dryer, Energy Efficient Appliances, Exhaust Fan, Ice Maker, Oven/Range - Electric, Refrigerator, Stainless Steel Appliance(s), Washer, Water Heater, Water Conditioner - Owned, Electric Water Heater
- Laundry: Has Laundry, Laundry Room
Features
- Bathroom - Stall Shower, Bathroom - Tub Shower, Combination Dining/Living, Dining Area, Open Floorplan, Kitchen Island, Pantry, Primary Bath(s), Recessed Lighting, Walk-In Closet(s)
- Flooring: Carpet, Luxury Vinyl, Tile/Brick
- Doors: Sliding Glass
- Windows: Window Treatments
- Has basement: No
- Has fireplace: No
Interior area
- Total structure area: 1,338
- Total interior livable area: 1,338 sqft
- Finished area above ground: 1,338
Property
Parking
- Total spaces: 4
- Parking features: Garage Faces Front, Garage Door Opener, Asphalt, Attached, Driveway
- Attached garage spaces: 2
- Uncovered spaces: 2
Accessibility
- Accessibility features: None
Features
- Levels: One
- Stories: 1
- Exterior features: Sidewalks
- Pool features: None
- Fencing: Vinyl
Lot
- Size: 7,840 Square Feet
Details
- Additional structures: Above Grade
- Parcel number: NO TAX RECORD
- Zoning: RESIDENTIAL
- Special conditions: Standard
Construction
Type & style
- Home type: SingleFamily
- Architectural style: Ranch/Rambler
- Property subtype: Single Family Residence
Materials
- Vinyl Siding, Stone
- Foundation: Slab
- Roof: Architectural Shingle
Condition
- New construction: No
- Year built: 2024
Details
- Builder model: Grand Bahama Slab
- Builder name: Ryan Homes
Utilities & green energy
- Sewer: Public Sewer
- Water: Public
Community & HOA
Community
- Subdivision: Cardinal Pointe
HOA
- Has HOA: Yes
- HOA fee: $27 monthly
Location
- Region: Hedgesville
Financial & listing details
- Price per square foot: $256/sqft
- Date on market: 4/11/2025
- Listing agreement: Exclusive Right To Sell
- Listing terms: Cash,Conventional,FHA,USDA Loan,VA Loan
- Ownership: Fee Simple
Price history
| Date | Event | Price |
|---|---|---|
| 5/16/2025 | Sold | $342,000$256/sqft |
Source:  Bright MLS #WVBE2039088 Report a problem Bright MLS #WVBE2039088 Report a problem | ||
| 4/13/2025 | Contingent | $342,000$256/sqft |
Source: Bright MLS #WVBE2039088 Report a problem | ||
| 4/11/2025 | Listed for sale | $342,000+8.1%$256/sqft |
Source: Bright MLS #WVBE2039088 Report a problem | ||
| 11/12/2024 | Sold | $316,480$237/sqft |
Source: Bright MLS #WVBE2030988 Report a problem | ||
| 7/3/2024 | Pending sale | $316,480$237/sqft |
Source: Bright MLS #WVBE2030988 Report a problem | ||
Public tax history
Tax history is unavailable.
Neighborhood: 25427
Nearby homes
- $359,9903 bd2 ba1.5k sqft160 Wyoming Way, Hedgesville, WV 25427Sold
- $370,0003 bd2 ba1.5k sqft157 Porch Light Ln, Hedgesville, WV 25427Off Market
- $397,7003 bd2 ba1.5k sqft145 Porch Light Ln, Hedgesville, WV 25427Off Market
- $382,6003 bd2 ba1.5k sqft213 Porch Light Ln, Hedgesville, WV 25427Off Market
- $364,0003 bd2 ba1.5k sqft229 Porch Light Ln, Hedgesville, WV 25427Sold
- $363,1003 bd2 ba1.5k sqft186 Porch Light Ln, Hedgesville, WV 25427Off Market
- $395,1003 bd2 ba1.7k sqft117 Porch Light Ln, Hedgesville, WV 25427Off Market
- $433,1003 bd3 ba3.2k sqft146 Porch Light Ln, Hedgesville, WV 25427Off Market
Nearby schools
GreatSchools rating
- 6/10Potomack Intermediate SchoolGrades: 3-5Distance: 1.6 mi
- 5/10Spring Mills Middle SchoolGrades: 6-8Distance: 1.7 mi
- 7/10Spring Mills High SchoolGrades: 9-12Distance: 2 mi
Schools provided by the listing agent
- District: Berkeley County Schools
Source: Bright MLS. This data may not be complete. We recommend contacting the local school district to confirm school assignments for this home.
Get a cash offer in 3 minutes
Find out how much your home could sell for in as little as 3 minutes with a no-obligation cash offer.
Estimated market value
$355,900
Get a cash offer in 3 minutes
Find out how much your home could sell for in as little as 3 minutes with a no-obligation cash offer.
Estimated market value
$355,900
- West Virginia
- Berkeley County
- Hedgesville
- 25427
- 310 Perspective Pl
Nearby cities
Nearby zip codes
Other Hedgesville Topics
