Skip main navigation
Off market
  • $428,500

    310 Pheasant Vale, Middletown, DE 19709

    3beds
    1,700sqft
    SingleFamily
    Built in 1997
    10,018 Square Feet Lot
    $428,500 Zestimate®
    $252/sqft
    $2,714 Estimated rent

    Home value

    $428,500

    $407,000 - $450,000

    $2,714/mo

    Zestimate® history
    Loading
    Loading...

    Owner options

    List your home for rent

    $2,714/mo

    Rent Zestimate®

    Find your next renter with Zillow Rental Manager. Plus, with online applications, you can quickly screen prospective tenants – for free.

    Learn more

    $2,714/mo

    Rent Zestimate®

    Refinance and save

    $2,124/mo

    Est. payment

    Refinancing to a lower rate could help reduce your monthly payments and save thousands over the life of the loan.

    See today's rates

    $2,124/mo

    Est. payment

    Explore your selling options

    Work with a Zillow partner agent

    Leverage their expertise and Zillow's premium Showcase listings to get your home seen by more buyers.

    Get started

    List with your own agent

    Get your home in front of millions of buyers by listing it on Zillow.

    Learn how to do it

    Sell it yourself

    Take full control of how buyers see your home on Zillow by listing For Sale by Owner (FSBO).

    List your home

    What's special

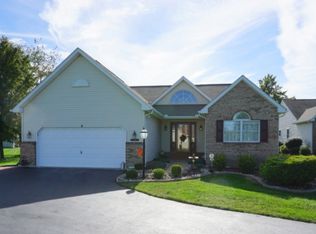
    A perfect home for a handy buyer or an investor who is looking for a great sweat equity opportunity. In need of some TLC, this home is just waiting for its new owners to return its luster. Impressive features of this home include that it is privately situated in a cul-de-sac and located in the popular Appoquinimink School District. This home also includes a convenient 2-car garage, rear deck with pretty views of the foliage and field and a spacious lower level with plenty of rooms, extra space for storage and a handy powder room. Enter in through the foyer with vaulted ceilings and a hardwood floor and immediately notice the open and airy floor plan this home has to offer. Located off of the foyer is a convenient room that hosts laundry hook ups, built-in wall cabinets, garage access and access to the lower level. Continue into the main living area and be pleased to see the spacious dining room that opens to the grand great room with a vaulted ceiling and many bright and cheery windows. Access the rear deck from here and delight in the breathtaking and private views. This room opens to the generously sized eat-in kitchen with a center island, bright window, ample cabinet and counter storage, pantry closet and garden window over the double sink. Continue down the hall and be pleased to find the three roomy bedrooms that are separated from the main living space for your privacy. The master bedroom hosts a handy ceiling fan, many windows, spacious walk-in closet with built-in shelving and its very own private bath with double sinks and a stall shower. The additional bedrooms are generously sized with great closet storage, bright windows and ceiling fans. The hallway also accesses a linen closet, additional full bathroom and extra closet for even more storage. A little could go a long way with this timeless beauty that is ready to be brought back to its original shine! Do not miss out on this great opportunity. This property is being sold 'AS IS' and has been priced accordingly.

    This property is off market, which means it's not currently listed for sale or rent on Zillow. This may be different from what's available on other websites or public sources.

    Facts & features

    Interior

    Bedrooms & bathrooms
    • Bedrooms: 3
    • Bathrooms: 3
    • Full bathrooms: 2
    • 1/2 bathrooms: 1
    Heating
    • Forced air, Gas
    Cooling
    • Central
    Features
    • Flooring: Carpet, Hardwood, Linoleum / Vinyl
    • Basement: Partially finished
    Interior area
    • Total interior livable area: 1,700 sqft

    Property

    Parking
    • Total spaces: 3
    • Parking features: Garage - Attached
    Features
    • Exterior features: Vinyl, Brick
    Lot
    • Size: 10,018 sqft
    Details
    • Parcel number: 1301340017

    Construction

    Type & style
    • Home type: SingleFamily
    Materials
    • Foundation: Crawl/Raised
    • Roof: Asphalt
    Condition
    • Fixer-Upper
    • Year built: 1997

    Community & neighborhood

    Location
    • Region: Middletown

    HOA & financial

    HOA
    • Has HOA: Yes
    • HOA fee: $70 monthly

    Other

    Other facts
    • CurrentFinancing: Conventional
    • LisMediaList: Photo, Document
    • LocaleListingStatus: ACTIVE
    • Ownership: Fee Simple
    • State: DE
    • Appliances: KitPantry, KitDoubleSin, Disposal, KitIsland, KitBuiltInRa
    • AssociationFeeFrequency: Monthly
    • BedroomMaster1Level: Main
    • CommunityFeeIncludes: CAM, Lawn Maintenance, Snow Removal
    • DiningKitchen: EatInKitchen
    • Foundation: ConcreteFoun
    • GarageSpaces: 2-CarGarage
    • HotWater: Natural Gas
    • Kitchen1Level: Main
    • LaundryType: MainFlrLndry
    • LivingRoomLevel: Main
    • MainBedroom: FullBath-MBR, WalkInClstMB
    • PoolType: NoPool
    • Roof: ShingleRoof, PitchedRoof
    • RoomList: Living Room, Dining Room, Bedroom-Master, Bedroom-Second, Bedroom-Third, Kitchen, Family Rm
    • SewerSeptic: Public Sewer
    • StoryList: Lower 1, Main
    • Water: Public
    • BedroomSecond1Level: Main
    • CookingFuel: ElecCooking
    • FireplaceCount: NoFireplace
    • BedroomThird1Level: Main
    • Design: 1-Story
    • ElectricService: CircBreakers
    • MainEntrance: Foyer
    • Styles: Rancher
    • LotDescription: RearYard, FrontYard, SideYard(s), Cul-de-sac, LevelLot
    • Parking: 3+CarParking
    • PropertyCondition: Fixer-Upper
    • InteriorSquareFeetSource: Assessor
    • FamilyRoomLevel: Lower 1
    • Ownership: Fee Simple

    Price history

    DateEventPrice
    1/13/2017Listing removed$260,000$153/sqft
    Source: RE/MAX Associates-Wilmington #6895921 Report a problem
    1/4/2017Listed for sale$260,000$153/sqft
    Source: RE/MAX Associates-Wilmington #6895921 Report a problem
    1/4/2017Pending sale$260,000$153/sqft
    Source: RE/MAX Associates-Wilmington #6895921 Report a problem
    11/30/2016Listed for sale$260,000+39.8%$153/sqft
    Source: RE/MAX Associates-Wilmington #6895921 Report a problem
    6/6/2001Sold$186,000$109/sqft
    Source: Public Record Report a problem

    Public tax history

    YearProperty taxesTax assessment
    2025-- $408,500 +398.8%
    2024$3,539 +17%$81,900
    2023$3,026 -0.1%$81,900
    2022$3,030 +1.3%$81,900
    2021$2,992 +1.4%$81,900
    2020$2,950 +7.7%$81,900
    2019$2,739 +7.8%$81,900
    2017$2,540 +9.8%$81,900
    2016$2,314 $81,900
    2015$2,314 +15.2%$81,900
    2014$2,009 $81,900
    2013-- $81,900
    2012-- $81,900
    2011-- $81,900
    2010-- $81,900
    2009-- $81,900
    2008-- $81,900
    2007-- $81,900
    2006-- $81,900
    2005-- $81,900
    2004-- $81,900
    2003-- $81,900
    2002-- $81,900
    2001-- $81,900

    Find assessor info on the county website

    Neighborhood: 19709

    Nearby schools

    GreatSchools rating
    Get a cash offer in 3 minutes
    Find out how much your home could sell for in as little as 3 minutes with a no-obligation cash offer.
    Estimated market value
    $428,500
    Get a cash offer in 3 minutes
    Find out how much your home could sell for in as little as 3 minutes with a no-obligation cash offer.
    Estimated market value
    $428,500