Welcome home to this beautiful 2002 double-wide located in a gated 55+ community! This well-maintained 3-bedroom, 2 full bath home offers convenient one-level living with an open and inviting layout. Freshly painted throughout with new ceiling fans, the home also features brand-new flooring in the living and dining rooms, making the space feel even larger and more welcoming. Skylights in the kitchen and both bathrooms bring in wonderful natural light. The spacious eat-in kitchen offers abundant counter space, loads of cabinets with new hardware, a newer dishwasher (2024), and a beautiful refrigerator. There is also a lovely dining room—perfect for family gatherings and entertaining. The primary suite is sure to impress with a soaking tub, separate shower, double sinks, and a walk-in closet. Outside, enjoy a peaceful cup of coffee on your back deck with your fully fenced backyard, an extra-large carport, and a freshly power-washed exterior. The property was beautifully landscaped last year and includes a fantastic oversized shed with electric—perfect for hobbies or extra storage. The home also backs up to a peaceful open area for added privacy. The community offers wonderful amenities including a community center and a dog-friendly atmosphere with its own dog park. All this and it comes with a Home Warranty to give added peace of mind!! Call for your very own personal tour today!
Closed
$49,900
310 Pin Oak Cir, Elyria, OH 44035
3beds
--sqft
Manufactured Home, Single Family Residence
Built in 2002
-- sqft lot
$50,300 Zestimate®
$--/sqft
$1,279 Estimated rent
Home value
$50,300
$45,000 - $56,000
$1,279/mo
Zestimate® history
Owner options
List your home for rent
$1,279/mo
Rent Zestimate®
Find your next renter with Zillow Rental Manager. Plus, with online applications, you can quickly screen prospective tenants – for free.
$1,279/mo
Rent Zestimate®
Refinance and save
$264/mo
Est. payment
Refinancing to a lower rate could help reduce your monthly payments and save thousands over the life of the loan.
$264/mo
Est. payment
Explore your selling options
Work with a Zillow partner agent
Leverage their expertise and Zillow's premium Showcase listings to get your home seen by more buyers.
Get startedList with your own agent
Get your home in front of millions of buyers by listing it on Zillow.
Learn how to do itSell it yourself
Take full control of how buyers see your home on Zillow by listing For Sale by Owner (FSBO).
List your homeWhat's special
Back deckOpen and inviting layoutConvenient one-level livingFully fenced backyardExtra-large carportFreshly painted throughoutBeautiful refrigerator
Zillow last checked:
Listing updated:
Listed by:
Sonsee Schramm 440-897-3014 sonseeschramm@howardhanna.com,
Howard Hanna
Bought with:
Alexander J Zelinko, 2012000032
The Sweda Group, LLC.
Paul Freeman, 2026000444
The Sweda Group, LLC.
Source: MLS Now,MLS#: 5192826Originating MLS: Lorain County Association Of REALTORS
Facts & features
Interior
Bedrooms & bathrooms
- Bedrooms: 3
- Bathrooms: 2
- Full bathrooms: 2
- Main level bathrooms: 2
- Main level bedrooms: 3
Primary bedroom
- Description: Flooring: Carpet
- Level: First
- Dimensions: 14 x 13
Bedroom
- Description: Flooring: Carpet
- Level: First
- Dimensions: 13 x 9
Bedroom
- Description: Flooring: Carpet
- Level: First
- Dimensions: 13 x 10
Primary bathroom
- Description: Flooring: Linoleum
- Level: First
- Dimensions: 13 x 9
Bathroom
- Description: Flooring: Linoleum
- Level: First
- Dimensions: 9 x 5
Dining room
- Description: Flooring: Luxury Vinyl Tile
- Level: First
- Dimensions: 12 x 10
Eat in kitchen
- Description: Flooring: Linoleum
- Level: First
- Dimensions: 24 x 13
Entry foyer
- Description: Flooring: Luxury Vinyl Tile
- Level: First
- Dimensions: 5 x 5
Living room
- Description: Flooring: Luxury Vinyl Tile
- Level: First
- Dimensions: 22 x 13
Heating
- Forced Air, Gas
Cooling
- Central Air
Appliances
- Included: Dryer, Dishwasher, Disposal, Microwave, Range, Refrigerator, Washer
- Laundry: Main Level, In Unit
Features
- Ceiling Fan(s), Double Vanity, Entrance Foyer, Eat-in Kitchen, Kitchen Island, Open Floorplan, Pantry, Soaking Tub, Walk-In Closet(s), Jetted Tub
- Has basement: No
- Has fireplace: No
Property
Parking
- Parking features: Concrete, Carport, Off Street
- Carport spaces: 2
Accessibility
- Accessibility features: Accessible Approach with Ramp
Features
- Levels: One
- Stories: 1
- Patio & porch: Porch
- Fencing: Fenced,Privacy,Wood
Details
- Parcel number: NA
- On leased land: Yes
- Lease amount: $950
Construction
Type & style
- Home type: MobileManufactured
- Architectural style: Manufactured Home,Mobile Home
- Property subtype: Manufactured Home, Single Family Residence
Materials
- Vinyl Siding
- Roof: Asphalt,Fiberglass
Condition
- Year built: 2002
Details
- Warranty included: Yes
Utilities & green energy
- Sewer: Public Sewer
- Water: Public
Community & HOA
Community
- Features: Clubhouse, Fitness, Gated, Park
- Security: Carbon Monoxide Detector(s), Smoke Detector(s)
HOA
- Has HOA: No
Location
- Region: Elyria
Financial & listing details
- Annual tax amount: $440
- Date on market: 3/13/2026
- Cumulative days on market: 46 days
- Listing agreement: Exclusive Right To Sell
Price history
| Date | Event | Price |
|---|---|---|
| 4/27/2026 | Sold | $49,900 |
Source: MLS Now #5192826 Report a problem | ||
| 3/30/2026 | Contingent | $49,900 |
Source: MLS Now #5192826 Report a problem | ||
| 3/13/2026 | Price change | $49,900-0.2% |
Source: MLS Now #5192826 Report a problem | ||
| 6/8/2025 | Pending sale | $50,000 |
Source:  MLS Now #5117752 Report a problem MLS Now #5117752 Report a problem | ||
| 6/6/2025 | Sold | $50,000 |
Source: MLS Now #5117752 Report a problem | ||
| 5/1/2025 | Contingent | $50,000 |
Source: MLS Now #5117752 Report a problem | ||
| 4/26/2025 | Listed for sale | $50,000-2.9% |
Source: MLS Now #5117752 Report a problem | ||
| 3/28/2020 | Listing removed | $51,500 |
Source: Twin Lakes #10731034 Report a problem | ||
| 3/11/2020 | Pending sale | $51,500 |
Source: Twin Lakes #10731034 Report a problem | ||
| 3/2/2020 | Listed for sale | $51,500 |
Source: Twin Lakes #10731034 Report a problem | ||
Public tax history
Tax history is unavailable.
Neighborhood: 44035
Nearby homes
- $63,2003 bd2 ba1.7k sqft303 Pin Oak Cir, Elyria, OH 44035Off Market
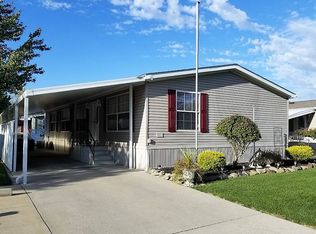
- $100,7003 bd3 ba-- sqft288 Island Dr, Elyria, OH 44035Off Market

- $124,6003 bd2 ba1.6k sqft257 Pin Oak Cir, Elyria, OH 44035Off Market
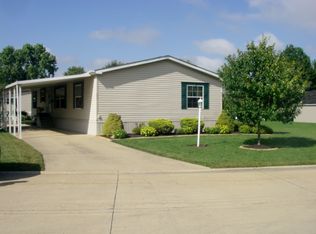
- $69,4503 bd2 ba1.6k sqft351 Pin Oak Cir, Elyria, OH 44035Sold
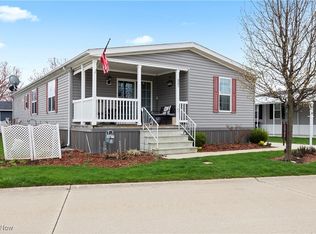
- $63,5003 bd2 ba1.6k sqft337 Pin Oak Cir, Elyria, OH 44035Sold
- $85,3003 bd2 ba1.7k sqft278 Island Dr, Elyria, OH 44035Off Market
- $52,7003 bd2 ba1.5k sqft367 Pin Oak Cir, Elyria, OH 44035Off Market
- $106,8003 bd2 ba1.7k sqft281 Island Dr, Elyria, OH 44035Off Market
Nearby schools
GreatSchools rating
- 5/10Keystone Elementary SchoolGrades: PK-5Distance: 8.8 mi
- 7/10Keystone Middle SchoolGrades: 6-8Distance: 8.8 mi
- 7/10Keystone High SchoolGrades: 9-12Distance: 9 mi
Schools provided by the listing agent
- District: Elyria CSD - 4706
Source: MLS Now. This data may not be complete. We recommend contacting the local school district to confirm school assignments for this home.
Get a cash offer in 3 minutes
Find out how much your home could sell for in as little as 3 minutes with a no-obligation cash offer.
Estimated market value
$50,300
Get a cash offer in 3 minutes
Find out how much your home could sell for in as little as 3 minutes with a no-obligation cash offer.
Estimated market value
$50,300
- Ohio
- Lorain County
- Elyria
- 44035
- 310 Pin Oak Cir
Nearby cities
Nearby zip codes
Other Elyria Topics
