This mobile home is in tip-top shape and move-in ready on OWNED land and NO HOA fees. This home has been well taken care of and updated. It has two bedrooms, two bathrooms, and a 300 sq ft Florida room under air.
There is a screened side porch and the screened lanai overlooks the large, private, and fenced backyard. The roof was
replaced in 2022, and the water heater and related plumbing were replaced about a year ago. The kitchen and bathrooms have been updated with new cabinets and Corian countertops, and the kitchen has all new appliances. Schedule your showing today!
Sold for $155,000
$155,000
310 Pine Tree Ln, Sebring, FL 33872
3beds
840sqft
Manufactured Home, Single Family Residence
Built in 1980
0.3 Acres Lot
$139,600 Zestimate®
$185/sqft
$-- Estimated rent
Home value
$139,600
$133,000 - $147,000
Not available
Zestimate® history
Owner options
List your home for rent
Find your next renter with Zillow Rental Manager. Plus, with online applications, you can quickly screen prospective tenants – for free.
Refinance and save
$1,100/mo
Est. payment
Refinancing to a lower rate could help reduce your monthly payments and save thousands over the life of the loan.
$1,100/mo
Est. payment
Explore your selling options
Work with a Zillow partner agent
Leverage their expertise and Zillow's premium Showcase listings to get your home seen by more buyers.
Get startedList with your own agent
Get your home in front of millions of buyers by listing it on Zillow.
Learn how to do itSell it yourself
Take full control of how buyers see your home on Zillow by listing For Sale by Owner (FSBO).
List your homeWhat's special
Zillow last checked:
Listing updated:
Listed by:
Derrin Davis,
Keller Williams Realty Fort Myers and the Islands
Bought with:
Cyndee Bryan, 324526
RE/MAX REALTY PLUS
Source: HFMLS,MLS#: 302440Originating MLS: Heartland Association Of Realtors
Facts & features
Interior
Bedrooms & bathrooms
- Bedrooms: 3
- Bathrooms: 2
- Full bathrooms: 2
Primary bedroom
- Level: Main
- Dimensions: 10 x 10
Primary bathroom
- Level: Main
- Dimensions: 5 x 8
Bathroom 1
- Level: Main
- Dimensions: 8 x 10
Bonus room
- Level: Main
- Dimensions: 10 x 30
Living room
- Level: Main
- Dimensions: 12 x 12
Heating
- Central, Electric
Cooling
- Central Air, Electric
Features
- Flooring: Plank, Vinyl
Interior area
- Total structure area: 840
- Total interior livable area: 840 sqft
Property
Parking
- Parking features: One Space
Features
- Levels: One
- Stories: 1
- Patio & porch: Rear Porch, Screened, Side Porch
- Pool features: None
- Frontage length: 85
Lot
- Size: 0.3 Acres
Details
- Additional parcels included: ,,
- Parcel number: C27342803000000100
- Zoning description: M1
- Special conditions: None
Construction
Type & style
- Home type: MobileManufactured
- Architectural style: One Story
- Property subtype: Manufactured Home, Single Family Residence
Materials
- Metal Siding
- Roof: Other
Condition
- Resale
- Year built: 1980
Utilities & green energy
- Sewer: None, Septic Tank
- Water: Public
- Utilities for property: Sewer Not Available
Community & HOA
HOA
- Has HOA: No
Location
- Region: Sebring
Financial & listing details
- Price per square foot: $185/sqft
- Tax assessed value: $89,049
- Annual tax amount: $592
- Date on market: 3/24/2024
- Cumulative days on market: 16 days
- Listing agreement: Exclusive Right To Sell
- Listing terms: Cash,Conventional
- Road surface type: Paved
Price history
| Date | Event | Price |
|---|---|---|
| 9/3/2026 | Listing removed | $145,000$173/sqft |
Source: HFMLS #326382 Report a problem | ||
| 8/20/2026 | Price change | $145,000-3.3%$173/sqft |
Source: HFMLS #326382 Report a problem | ||
| 7/19/2026 | Price change | $150,000-9.1%$179/sqft |
Source: HFMLS #326382 Report a problem | ||
| 7/6/2026 | Listed for sale | $165,000+6.5%$196/sqft |
Source: HFMLS #326382 Report a problem | ||
| 7/22/2024 | Listing removed | -- |
Source: HFMLS #306102 Report a problem | ||
| 7/15/2024 | Price change | $1,400-8.5%$2/sqft |
Source: HFMLS #306102 Report a problem | ||
| 6/25/2024 | Listed for rent | $1,530$2/sqft |
Source: HFMLS #306102 Report a problem | ||
| 5/15/2024 | Sold | $155,000$185/sqft |
Source: Public Record Report a problem | ||
| 4/8/2024 | Pending sale | $155,000$185/sqft |
Source: HFMLS #302440 Report a problem | ||
| 3/24/2024 | Listed for sale | $155,000+10.7%$185/sqft |
Source: HFMLS #302440 Report a problem | ||
| 11/7/2023 | Sold | $140,000-1.4%$167/sqft |
Source: Public Record Report a problem | ||
| 10/3/2023 | Pending sale | $142,000$169/sqft |
Source: HFMLS #298032 Report a problem | ||
| 9/26/2023 | Listed for sale | $142,000+67.1%$169/sqft |
Source: HFMLS #298032 Report a problem | ||
| 7/29/2021 | Sold | $85,000-4.5%$101/sqft |
Source: Public Record Report a problem | ||
| 7/13/2021 | Pending sale | $89,000$106/sqft |
Source: HFMLS #281472 Report a problem | ||
| 7/7/2021 | Listed for sale | $89,000+97.8%$106/sqft |
Source: HFMLS #281472 Report a problem | ||
| 12/22/2017 | Sold | $45,000-13.5%$54/sqft |
Source: HFMLS #245283 Report a problem | ||
| 11/17/2017 | Listed for sale | $52,000$62/sqft |
Source: Robert King Realty, Inc. #245283 Report a problem | ||
Public tax history
| Year | Property taxes | Tax assessment |
|---|---|---|
| 2025 | $1,546 +21.7% | $89,049 +29.8% |
| 2024 | $1,270 +114.3% | $68,594 +23.1% |
| 2023 | $593 +2.9% | $55,722 +3% |
| 2022 | $576 +37.2% | $54,099 +68.1% |
| 2021 | $420 +13.2% | $32,189 +1.4% |
| 2020 | $371 | $31,745 +2.3% |
| 2019 | $371 +4.7% | $31,031 +1.9% |
| 2018 | $354 +3.9% | $30,452 +7.6% |
| 2017 | $341 +41.2% | $28,307 +2.1% |
| 2016 | $241 +3.4% | $27,725 -8% |
| 2015 | $233 +1.5% | $30,151 |
| 2014 | $230 | -- |
| 2013 | -- | -- |
| 2012 | -- | -- |
| 2011 | -- | -- |
| 2010 | -- | -- |
| 2009 | -- | -- |
| 2008 | -- | -- |
| 2007 | -- | -- |
| 2006 | -- | -- |
| 2005 | -- | -- |
| 2004 | -- | -- |
| 2003 | -- | -- |
| 2002 | -- | -- |
| 2001 | -- | -- |
| 2000 | -- | -- |
Find assessor info on the county website
Neighborhood: 33872
Nearby homes
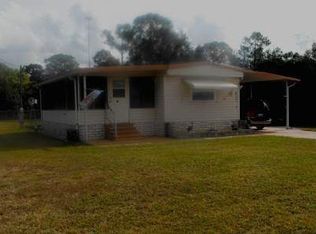
- $87,5942 bd2 ba2.2k sqft318 Pine Tree Ln, Sebring, FL 33872Off Market
- $94,3003 bd2 ba1.3k sqft302 Pine Tree Ln, Sebring, FL 33872Off Market
- $91,7002 bd2 ba897 sqft326 Pine Tree Ln, Sebring, FL 33872Off Market
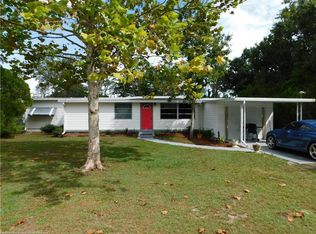
- $123,4004 bd2 ba1.5k sqft311 Pine Tree Ln, Sebring, FL 33872Off Market

- $96,7432 bd-- ba1.2k sqft286 Pine Tree Ln, Sebring, FL 33872Off Market
- $223,0002 bd2 ba1.4k sqft301 N Egret St, Sebring, FL 33870Sold
- $100,0002 bd-- ba1.9k sqft319 Pine Tree Ln, Sebring, FL 33872Off Market
- $69,9002 bd1 ba872 sqft303 Pine Tree Ln, Sebring, FL 33872Off Market
Nearby schools
GreatSchools rating
- 7/10Sun 'n Lake Elementary SchoolGrades: PK-5Distance: 2.8 mi
- 5/10Hill-Gustat Middle SchoolGrades: 6-8,11-12Distance: 1.6 mi
- 3/10Sebring High SchoolGrades: PK,9-12Distance: 4.2 mi
Get a cash offer in 3 minutes
Find out how much your home could sell for in as little as 3 minutes with a no-obligation cash offer.
Estimated market value
$139,600
Get a cash offer in 3 minutes
Find out how much your home could sell for in as little as 3 minutes with a no-obligation cash offer.
Estimated market value
$139,600
- Florida
- Highlands County
- Sebring
- 33872
- 310 Pine Tree Ln
