Very special and customized Lexington model will wow you! Huge gourmet kitchen with all you could ever want-----tons of custom cabinets, granite counters, stainless appliances, and plenty of room for food prep and baking all of your favorite things. Kitchen is open to large dining area and amazing great room with a beautiful fireplace focus wall with a gas fireplace to warm your toes when it gets chilly outside! So much room for a huge sectional or couch and loveseat or a huge lovesac bean bag for everyone. There is also a smaller, cozy family room for another tv or gaming area, large home office etc..... There is also a dedicated home office with a small library/sitting room attached--again great spaces that can be used however you may need them! Main floor is finished off with a powder room and sliders out to the amazing yard with multiple patio spaces and private landscaping. It is truly an oasis that you will not want to leave. Heading upstairs you'll find the spacious main bedroom suite with full tiled bath and large walk in closet. 3 other bedrooms share the hall bath--loads of room for everyone! Still need more room? The finished basement will give you all you need---make it a playroom, home gym, game room--all very flexible to what you need! 2 car garage with a workbech nook to keep tools organized. Super great HOME in the sought after Canterbury neighborhood where you can walk to Spring Valley Park and all if offers including tennis courts, walking trail, tot lot, basketball courts, sand volleyball, soccer, tball, pavilion and even a bathroom. Close and convenient to 309, 463, 202, PA turnpike, Target, Sprouts, Wegmans, Trader Joe's and many great restaurants. The siding and stacked stone were all new in 2025, as well as newer roof and hvac. Super well maintain! 5++++
Sold for $650,000
$650,000
310 Pioneer Spur, Lansdale, PA 19446
4beds
2,861sqft
Single Family Residence
Built in 1989
0 Square Feet Lot
$664,000 Zestimate®
$227/sqft
$3,555 Estimated rent
Home value
$664,000
$618,000 - $717,000
$3,555/mo
Zestimate® history
Owner options
List your home for rent
$3,555/mo
Rent Zestimate®
Find your next renter with Zillow Rental Manager. Plus, with online applications, you can quickly screen prospective tenants – for free.
$3,555/mo
Rent Zestimate®
Refinance and save
$4,210/mo
Est. payment
Refinancing to a lower rate could help reduce your monthly payments and save thousands over the life of the loan.
$4,210/mo
Est. payment
Explore your selling options
Work with a Zillow partner agent
Leverage their expertise and Zillow's premium Showcase listings to get your home seen by more buyers.
Get startedList with your own agent
Get your home in front of millions of buyers by listing it on Zillow.
Learn how to do itSell it yourself
Take full control of how buyers see your home on Zillow by listing For Sale by Owner (FSBO).
List your homeWhat's special
Gas fireplaceFinished basementCozy family roomDedicated home officeTons of custom cabinetsPrivate landscapingAmazing great room
Zillow last checked:
Listing updated:
Listed by:
Candyce Chimera 215-858-5342,
RE/MAX Legacy
Bought with:
Eileen King, RS224938L
RE/MAX 2000
Source: Bright MLS,MLS#: PAMC2152388
Facts & features
Interior
Bedrooms & bathrooms
- Bedrooms: 4
- Bathrooms: 3
- Full bathrooms: 2
- 1/2 bathrooms: 1
- Main level bathrooms: 1
Rooms
- Room types: Living Room, Dining Room, Bedroom 2, Bedroom 3, Bedroom 4, Kitchen, Den, Bedroom 1, Great Room, Office, Bathroom 1, Bathroom 2, Bonus Room, Half Bath
Bedroom 1
- Level: Upper
Bedroom 2
- Level: Upper
Bedroom 3
- Level: Upper
Bedroom 4
- Level: Upper
Bathroom 1
- Level: Upper
Bathroom 2
- Level: Upper
Bonus room
- Level: Lower
Den
- Level: Main
Dining room
- Level: Main
Great room
- Level: Main
- Area: 420 Square Feet
- Dimensions: 28 x 15
Great room
- Level: Lower
Half bath
- Level: Main
Kitchen
- Level: Main
- Area: 165 Square Feet
- Dimensions: 15 x 11
Living room
- Level: Main
Office
- Level: Main
Heating
- Forced Air, Natural Gas
Cooling
- Central Air, Electric
Appliances
- Included: Built-In Range, Dishwasher, Disposal, Gas Water Heater
- Laundry: In Basement
Features
- Ceiling Fan(s), Eat-in Kitchen, Primary Bath(s), Cathedral Ceiling(s)
- Flooring: Tile/Brick, Wood, Carpet, Ceramic Tile, Engineered Wood
- Basement: Full,Finished
- Number of fireplaces: 1
- Fireplace features: Brick, Gas/Propane
Interior area
- Total structure area: 2,861
- Total interior livable area: 2,861 sqft
- Finished area above ground: 2,361
- Finished area below ground: 500
Property
Parking
- Total spaces: 6
- Parking features: Garage Door Opener, Inside Entrance, Oversized, Attached, Driveway, On Street
- Attached garage spaces: 2
- Uncovered spaces: 4
Accessibility
- Accessibility features: None
Features
- Levels: Two
- Stories: 2
- Patio & porch: Patio
- Exterior features: Sidewalks, Street Lights
- Pool features: None
- Fencing: Other
Lot
- Size: 0 Square Feet
- Dimensions: 99 x IRR
- Features: Corner Lot, Level, Rear Yard
Details
- Additional structures: Above Grade, Below Grade
- Parcel number: 46 00 03874 00 4
- Zoning: R5
- Special conditions: Standard
Construction
Type & style
- Home type: SingleFamily
- Architectural style: Colonial
- Property subtype: Single Family Residence
Materials
- Batts Insulation, Frame, Stone, Tile
- Foundation: Brick/Mortar
- Roof: Shingle
Condition
- New construction: No
- Year built: 1989
Details
- Builder name: QUAKER
Utilities & green energy
- Sewer: Public Sewer
- Water: Public
- Utilities for property: Cable Connected, Natural Gas Available, Underground Utilities
Community & HOA
Community
- Subdivision: Canterbury
HOA
- Has HOA: No
Location
- Region: Lansdale
- Municipality: MONTGOMERY TWP
Financial & listing details
- Price per square foot: $227/sqft
- Tax assessed value: $175,250
- Annual tax amount: $7,079
- Date on market: 8/23/2025
- Listing agreement: Exclusive Agency
- Listing terms: Cash,Conventional,FHA,VA Loan
- Inclusions: Washer, Dryer, Refrigerator, Pergola, Shed
- Ownership: Fee Simple
Price history
| Date | Event | Price |
|---|---|---|
| 10/1/2025 | Sold | $650,000+8.5%$227/sqft |
Source:  Bright MLS #PAMC2152388 Report a problem Bright MLS #PAMC2152388 Report a problem | ||
| 8/25/2025 | Pending sale | $599,000$209/sqft |
Source: Bright MLS #PAMC2152388 Report a problem | ||
| 8/23/2025 | Listed for sale | $599,000+204.1%$209/sqft |
Source: Bright MLS #PAMC2152388 Report a problem | ||
| 9/28/1999 | Sold | $197,000$69/sqft |
Source: Public Record Report a problem | ||
Public tax history
| Year | Property taxes | Tax assessment |
|---|---|---|
| 2025 | $6,850 +6.3% | $175,250 |
| 2024 | $6,441 | $175,250 |
| 2023 | $6,441 +7% | $175,250 |
| 2022 | $6,018 +6.4% | $175,250 |
| 2021 | $5,658 +2.7% | $175,250 |
| 2020 | $5,508 +1.9% | $175,250 |
| 2019 | $5,405 +5.9% | $175,250 +3.1% |
| 2018 | $5,102 +3% | $170,050 |
| 2017 | $4,954 +2% | $170,050 |
| 2016 | $4,858 +2.7% | $170,050 |
| 2015 | $4,731 +1.7% | $170,050 |
| 2014 | $4,650 +1.4% | $170,050 |
| 2013 | $4,585 +1.4% | $170,050 |
| 2012 | $4,523 +1.8% | $170,050 |
| 2011 | $4,445 +2.4% | $170,050 |
| 2010 | $4,340 +3.2% | $170,050 |
| 2009 | $4,204 +3.6% | $170,050 |
| 2008 | $4,057 +2.1% | -- |
| 2007 | $3,972 +2.9% | -- |
| 2006 | $3,860 +4.2% | -- |
| 2005 | $3,704 +3.6% | -- |
| 2004 | $3,576 -0.1% | -- |
| 2003 | $3,578 -0.4% | -- |
| 2002 | $3,591 +9.1% | -- |
| 2000 | $3,291 +1.9% | -- |
| 1999 | $3,230 | -- |
Find assessor info on the county website
Neighborhood: 19446
Nearby homes
- $582,3004 bd2 ba1.8k sqft308 Pioneer Spur, Lansdale, PA 19446Off Market
- $722,2004 bd3 ba2.2k sqft209 Grays Ln, Lansdale, PA 19446Off Market
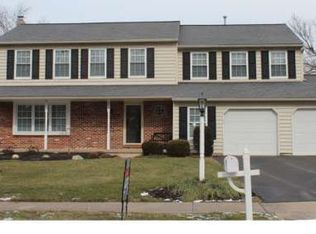
- $518,7003 bd2 ba1.2k sqft107 Twining Rd, Lansdale, PA 19446Off Market
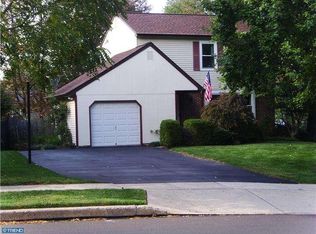
- $620,0004 bd3 ba2.4k sqft102 Twining Rd, Lansdale, PA 19446Sold
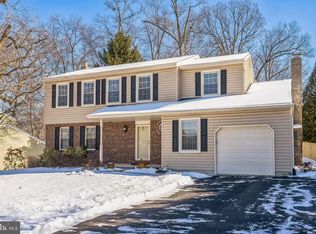
- $649,9004 bd2 ba1.9k sqft104 Twining Rd, Lansdale, PA 19446Off Market
- $512,7003 bd1 ba1.7k sqft306 Pioneer Spur, Lansdale, PA 19446Off Market
- $599,0003 bd2 ba1.7k sqft207 Grays Ln, Lansdale, PA 19446Off Market
- $436,7003 bd1 ba1.2k sqft100 Twining Rd, Lansdale, PA 19446Off Market
Nearby schools
GreatSchools rating
- 8/10Montgomery El SchoolGrades: K-6Distance: 1 mi
- 10/10Pennbrook Middle SchoolGrades: 7-9Distance: 3.4 mi
- 9/10North Penn Senior High SchoolGrades: 10-12Distance: 4.8 mi
Schools provided by the listing agent
- Elementary: Montgomery
- Middle: Pennbrook
- High: North Penn Senior
- District: North Penn
Source: Bright MLS. This data may not be complete. We recommend contacting the local school district to confirm school assignments for this home.
Get a cash offer in 3 minutes
Find out how much your home could sell for in as little as 3 minutes with a no-obligation cash offer.
Estimated market value
$664,000
Get a cash offer in 3 minutes
Find out how much your home could sell for in as little as 3 minutes with a no-obligation cash offer.
Estimated market value
$664,000
- Pennsylvania
- Montgomery County
- Lansdale
- 19446
- 310 Pioneer Spur
Nearby cities
Nearby zip codes
Other Lansdale Topics
