ALL AGE PARK! Motivated Seller! Charming 3-bedroom, 2-bathroom manufactured home in The Meadow at Pitney Pond! This inviting home features an open-concept floor plan, a spacious kitchen, and an indoor laundry room with extra storage. The primary bedroom includes a private ensuite bathroom for comfort and convenience. Outside, enjoy a covered carport with an attached storage room and a generously sized yard—perfect for gardening, play, or relaxation. Space rent is $750 per month,
Sold
$100,000
310 Pitney Ln Unit 25, Junction City, OR 97448
3beds
975sqft
Residential, Manufactured Home
Built in 1998
-- sqft lot
$-- Zestimate®
$103/sqft
$1,513 Estimated rent
Home value
Not available
Estimated sales range
Not available
$1,513/mo
Zestimate® history
Owner options
List your home for rent
$1,513/mo
Rent Zestimate®
Find your next renter with Zillow Rental Manager. Plus, with online applications, you can quickly screen prospective tenants – for free.
$1,513/mo
Rent Zestimate®
Refinance and save
$489/mo
Est. payment
Refinancing to a lower rate could help reduce your monthly payments and save thousands over the life of the loan.
$489/mo
Est. payment
Explore your selling options
Work with a Zillow partner agent
Leverage their expertise and Zillow's premium Showcase listings to get your home seen by more buyers.
Get startedList with your own agent
Get your home in front of millions of buyers by listing it on Zillow.
Learn how to do itSell it yourself
Take full control of how buyers see your home on Zillow by listing For Sale by Owner (FSBO).
List your homeWhat's special
Open-concept floor planSpacious kitchen
Zillow last checked:
Listing updated:
Listed by:
Annesha Montez 541-222-9442,
Oregon Life Homes
Bought with:
Annesha Montez, 201232025
Oregon Life Homes
Source: RMLS (OR),MLS#: 742300413
Facts & features
Interior
Bedrooms & bathrooms
- Bedrooms: 3
- Bathrooms: 2
- Full bathrooms: 2
- Main level bathrooms: 2
Rooms
- Room types: Bedroom 2, Bedroom 3, Dining Room, Family Room, Kitchen, Living Room, Primary Bedroom
Primary bedroom
- Level: Main
- Area: 156
- Dimensions: 12 x 13
Bedroom 2
- Level: Main
- Area: 99
- Dimensions: 9 x 11
Bedroom 3
- Level: Main
- Area: 99
- Dimensions: 9 x 11
Kitchen
- Level: Main
- Area: 121
- Width: 11
Living room
- Level: Main
- Area: 192
- Dimensions: 16 x 12
Heating
- Heat Pump
Cooling
- Heat Pump
Appliances
- Included: Built-In Range, Dishwasher, Free-Standing Refrigerator, Electric Water Heater
- Laundry: Laundry Room
Features
- Vaulted Ceiling(s)
- Flooring: Wall to Wall Carpet
- Windows: Double Pane Windows
Interior area
- Total structure area: 975
- Total interior livable area: 975 sqft
Property
Parking
- Parking features: Carport, Off Street
- Has carport: Yes
Accessibility
- Accessibility features: Minimal Steps, Accessibility
Features
- Stories: 1
- Exterior features: Yard
- Park: The Meadows On Pitney Pond, Junction City
Lot
- Features: Level, SqFt 0K to 2999
Details
- Parcel number: 4242846
- On leased land: Yes
- Lease amount: $750
- Zoning: R4
Construction
Type & style
- Home type: MobileManufactured
- Property subtype: Residential, Manufactured Home
Materials
- Vinyl Siding
- Roof: Shingle
Condition
- Approximately
- New construction: No
- Year built: 1998
Utilities & green energy
- Sewer: Public Sewer
- Water: Public
Community & HOA
Community
- Security: None
HOA
- Has HOA: No
Location
- Region: Junction City
Financial & listing details
- Price per square foot: $103/sqft
- Tax assessed value: $38,606
- Annual tax amount: $716
- Date on market: 8/26/2025
- Cumulative days on market: 149 days
- Listing terms: Cash,Conventional,FHA
- Road surface type: Concrete, Paved
- Body type: Double Wide
Price history
| Date | Event | Price |
|---|---|---|
| 2/27/2026 | Sold | $100,000-4.8%$103/sqft |
Source:  RMLS (OR) #742300413 Report a problem RMLS (OR) #742300413 Report a problem | ||
| 1/23/2026 | Pending sale | $105,000$108/sqft |
Source: RMLS (OR) #742300413 Report a problem | ||
| 11/14/2025 | Price change | $105,000-3.7%$108/sqft |
Source: RMLS (OR) #742300413 Report a problem | ||
| 10/8/2025 | Price change | $109,000-7.6%$112/sqft |
Source: RMLS (OR) #742300413 Report a problem | ||
| 9/15/2025 | Price change | $118,000-7.8%$121/sqft |
Source: RMLS (OR) #742300413 Report a problem | ||
| 8/26/2025 | Listed for sale | $128,000+220.8%$131/sqft |
Source: RMLS (OR) #742300413 Report a problem | ||
| 5/12/2015 | Sold | $39,900$41/sqft |
Source: Agent Provided Report a problem | ||
Public tax history
| Year | Property taxes | Tax assessment |
|---|---|---|
| 2018 | $596 | $34,235 |
| 2017 | $596 +3.6% | $34,235 +6.8% |
| 2016 | $576 +9.2% | $32,042 +11.9% |
| 2015 | $527 +23.8% | $28,633 -1.3% |
| 2014 | $426 -1.7% | $29,005 +3.5% |
| 2013 | $433 -3.9% | $28,011 -7% |
| 2012 | $451 | $30,129 -4% |
| 2011 | -- | $31,369 +7.5% |
| 2010 | -- | $29,180 +2.6% |
| 2009 | -- | $28,450 |
Find assessor info on the county website
Neighborhood: 97448
Nearby homes
- $130,0003 bd2 ba1.5k sqft310 Pitney Ln UNIT 40, Junction City, OR 97448Sold
- $196,0004 bd2 ba1.7k sqft310 Pitney Ln UNIT 56, Junction City, OR 97448Sold
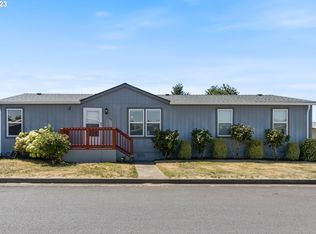
- $99,9992 bd1 ba710 sqft450 SE Lacreole Dr, Junction City, OR 97448Sold
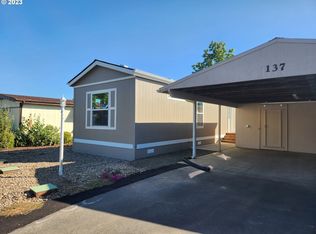
- $180,0003 bd2 ba1.8k sqft310 Pitney Ln UNIT 44, Junction City, OR 97448Sold
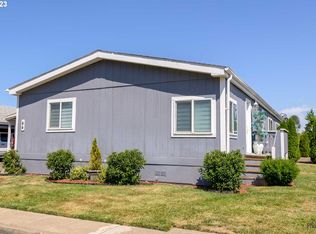
- $39,8543 bd2 ba1.4k sqft310 Pitney Ln UNIT 58, Junction City, OR 97448Off Market
- $41,6153 bd2 ba960 sqft310 Pitney Ln UNIT 43, Junction City, OR 97448Off Market
- $173,9004 bd2 ba1.5k sqft310 Pitney Ln UNIT 70, Junction City, OR 97448Sold
- $185,0004 bd2 ba1.5k sqft310 Pitney Ln UNIT 62, Junction City, OR 97448Sold
Nearby schools
GreatSchools rating
- 2/10Oaklea Middle SchoolGrades: 5-8Distance: 0.9 mi
- 2/10Junction City High SchoolGrades: 9-12Distance: 0.4 mi
- 5/10Laurel Elementary SchoolGrades: K-4Distance: 1 mi
Schools provided by the listing agent
- Elementary: Laurel,Territorial
- Middle: Oaklea
- High: Junction City
Source: RMLS (OR). This data may not be complete. We recommend contacting the local school district to confirm school assignments for this home.
- Oregon
- Lane County
- Junction City
- 97448
- 310 Pitney Ln Unit 25
Nearby cities
Nearby zip codes
Other Junction City Topics
