Skip main navigation
Sold for $765,000
  • $765,000

    310 Plain Rd, West Greenwich, RI 02817

    4beds
    2,997sqft
    Single Family Residence
    Built in 1991
    5 Acres Lot
    $765,200 Zestimate®
    $255/sqft
    $5,531 Estimated rent

    Home value

    $765,200

    $704,000 - $834,000

    $5,531/mo

    Zestimate® history
    Loading
    Loading...

    Owner options

    List your home for rent

    $5,531/mo

    Rent Zestimate®

    Find your next renter with Zillow Rental Manager. Plus, with online applications, you can quickly screen prospective tenants – for free.

    Learn more

    $5,531/mo

    Rent Zestimate®

    Refinance and save

    $4,057/mo

    Est. payment

    Refinancing to a lower rate could help reduce your monthly payments and save thousands over the life of the loan.

    See today's rates

    $4,057/mo

    Est. payment

    Explore your selling options

    Work with a Zillow partner agent

    Leverage their expertise and Zillow's premium Showcase listings to get your home seen by more buyers.

    Get started

    List with your own agent

    Get your home in front of millions of buyers by listing it on Zillow.

    Learn how to do it

    Sell it yourself

    Take full control of how buyers see your home on Zillow by listing For Sale by Owner (FSBO).

    List your home

    What's special

    Attached two-car garageConvenient first-floor laundrySpacious new wood deckHalf bathSpacious eat-in kitchenAmple cabinetrySurrounded by mature landscaping
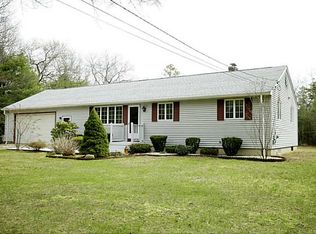
    Welcome to 310 Plain Road, a custom-built Cape set on 5 private acres in desirable West Greenwich. Lovingly maintained by its original owner, this exceptional home offers nearly 3,000 square feet of comfortable living space in a peaceful, private setting. The thoughtfully designed floor plan features a first-floor primary suite with a private bath, while the second level offers a full bath and three additional bedrooms, one with a large walk-in closet. The spacious eat-in kitchen is the heart of the home with ample cabinetry, a large island with storage and a pantry. A welcoming family room with a wood-burning stove provides the perfect gathering space, complemented by a formal living room, dining room, half bath, and convenient first-floor laundry. Step outside and enjoy the serenity of the expansive property from the spacious new wood deck, ideal for relaxing, entertaining, or taking in the natural surroundings. Car enthusiasts, hobbyists, and those in need of extra storage will appreciate both the attached two-car garage and the detached two-car garage with storage space above. Rest easy knowing that you have a whole house generator should you ever need it. Set well back from the road and surrounded by mature landscaping, this lovely home offers the perfect blend of privacy, space, and functionality. This one-owner home presents a rare opportunity to enjoy country living while remaining conveniently located to area amenities and major routes.

    Zillow last checked:

    Listing updated:

    Listed by:

    Pam Soule 401-741-1154,

    Coldwell Banker Realty

    Bought with:

    Kelli Improta, REB.0018356

    RI Real Estate Services

    Source: StateWide MLS RI,MLS#: 1414664MLS Logo

    Facts & features

    Interior

    Bedrooms & bathrooms
    • Bedrooms: 4
    • Bathrooms: 3
    • Full bathrooms: 2
    • 1/2 bathrooms: 1
    Primary bedroom
    • Level: First
    Bedroom 2
    • Level: Second
    Bedroom 3
    • Level: Second
    Bedroom 4
    • Level: Second
    Bathroom
    • Level: First
    Bathroom
    • Level: Second
    Dining room
    • Level: First
    Family room
    • Level: First
    Kitchen
    • Level: First
    Laundry
    • Level: First
    Living room
    • Level: First
    Storage
    • Level: Second
    Storage
    • Level: Lower
    Utility room
    • Level: Lower
    Heating
    • Oil, Baseboard, Forced Water, Zoned
    Cooling
    • Whole House Fan
    Appliances
    • Included: Dishwasher, Dryer, Exhaust Fan, Range Hood, Microwave, Oven/Range, Refrigerator, Washer
    Features
    • Wall (Dry Wall), Stairs, Plumbing (Copper), Insulation (Ceiling), Insulation (Walls), Central Vacuum
    • Flooring: Ceramic Tile, Hardwood, Carpet
    • Doors: Storm Door(s)
    • Windows: Insulated Windows
    • Basement: Full,Interior and Exterior,Unfinished,Storage Space,Utility
    • Has fireplace: No
    • Fireplace features: None
    Interior area
    • Total structure area: 2,997
    • Total interior livable area: 2,997 sqft
    • Finished area above ground: 2,997
    • Finished area below ground: 0

    Property

    Parking
    • Total spaces: 12
    • Parking features: Attached, Detached, Garage Door Opener, Driveway
    • Attached garage spaces: 4
    • Has uncovered spaces: Yes
    Features
    • Patio & porch: Deck, Porch
    • Pool features: Above Ground
    Lot
    • Size: 5 Acres
    • Features: Wooded
    Details
    • Parcel number: WGREM036B0001L3
    • Special conditions: Conventional/Market Value
    • Other equipment: Cable TV, Wood Stove

    Construction

    Type & style
    • Home type: SingleFamily
    • Architectural style: Cape Cod
    • Property subtype: Single Family Residence
    Materials
    • Dry Wall, Clapboard, Wood
    • Foundation: Concrete Perimeter
    Condition
    • New construction: No
    • Year built: 1991

    Utilities & green energy

    • Electric: 200+ Amp Service, Circuit Breakers
    • Sewer: Septic Tank
    • Water: Well

    Community & HOA

    Community
    • Features: Highway Access, Interstate
    • Security: Security System Owned
    HOA
    • Has HOA: No
    Location
    • Region: West Greenwich

    Financial & listing details

    • Price per square foot: $255/sqft
    • Tax assessed value: $421,500
    • Annual tax amount: $8,076
    • Date on market: 6/24/2026
    • Inclusions: 2026 Taxes include the 29% Homestead Exemption. A second refrigerator in the basement and a stand-alone freezer convey with the property. The above ground pool was opened and used in the summer of 2025.

    Price history

    DateEventPrice
    8/18/2026Sold$765,000-6.1%$255/sqft
    Source: StateWide MLS RI #1414664 Report a problem
    7/25/2026Pending sale$814,900$272/sqft
    Source: StateWide MLS RI #1414664 Report a problem
    7/3/2026Contingent$814,900$272/sqft
    Source: StateWide MLS RI #1414664 Report a problem
    6/24/2026Listed for sale$814,900$272/sqft
    Source: StateWide MLS RI #1414664 Report a problem

    Public tax history

    YearProperty taxesTax assessment
    2025$9,861 $421,500 -31.6%
    2024$9,861 -4.5%$616,300 +46.2%
    2023$10,331 $421,500
    2022$10,331 +2%$421,500
    2021$10,129 +1%$421,500
    2020$10,027 +0.5%$421,500 +2.1%
    2019$9,980 +22.3%$412,900 +19.9%
    2018$8,158 +5.1%$344,300
    2017$7,764 -3.2%$344,300 -3.2%
    2016$8,023 $355,800
    2015$8,023 -6.2%$355,800 -6.1%
    2013$8,549 +1.1%$379,100 +900%
    2012$8,454 $37,910 -90%
    2011$8,454 -3%$379,100 -18.5%
    2010$8,716 +2.1%$465,100
    2009$8,535 +4.1%$465,100
    2008$8,200 +24.8%$465,100 -9.2%
    2007$6,570 +4.9%$512,100
    2006$6,261 $512,100
    Find assessor info on the county website

    Neighborhood: 02817

    Nearby schools

    GreatSchools rating
    Get a cash offer in 3 minutes
    Find out how much your home could sell for in as little as 3 minutes with a no-obligation cash offer.
    Estimated market value
    $765,200
    Get a cash offer in 3 minutes
    Find out how much your home could sell for in as little as 3 minutes with a no-obligation cash offer.
    Estimated market value
    $765,200