Skip main navigation
Closed
  • $345,000

    310 Pleasant Grove Cir, McDonough, GA 30252

    5beds
    1,702sqft
    Single Family Residence, Residential
    Built in 1994
    3,049 Square Feet Lot
    $322,300 Zestimate®
    $203/sqft
    $2,146 Estimated rent

    Home value

    $322,300

    $306,000 - $338,000

    $2,146/mo

    Zestimate® history
    Loading
    Loading...

    Owner options

    List your home for rent

    $2,146/mo

    Rent Zestimate®

    Find your next renter with Zillow Rental Manager. Plus, with online applications, you can quickly screen prospective tenants – for free.

    Learn more

    $2,146/mo

    Rent Zestimate®

    Refinance and save

    $2,131/mo

    Est. payment

    Refinancing to a lower rate could help reduce your monthly payments and save thousands over the life of the loan.

    See today's rates

    $2,131/mo

    Est. payment

    Explore your selling options

    Work with a Zillow partner agent

    Leverage their expertise and Zillow's premium Showcase listings to get your home seen by more buyers.

    Get started

    List with your own agent

    Get your home in front of millions of buyers by listing it on Zillow.

    Learn how to do it

    Sell it yourself

    Take full control of how buyers see your home on Zillow by listing For Sale by Owner (FSBO).

    List your home

    What's special

    New modern lightingBeautiful fireplaceGleaming hardwood floorsExpansive front porchOpen-concept spaceAmple storage spaceWell-manicured lawns
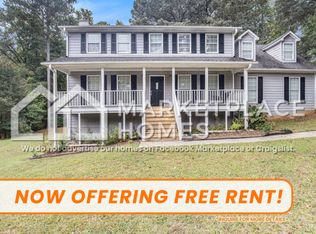
    Welcome to this exquisite residence nestled within the charming Kelleytown Subdivision of McDonough, GA. This remarkable property boasts three bedrooms, two and a half bathrooms, and two expansive bonus rooms in the partially finished basement, all situated on nearly an acre of pristine land. As the epitome of a family home, it radiates timeless charm, welcoming you with an inviting front porch and leading you into the heart of the home—an impeccably updated kitchen with an inviting eat-in area. This open-concept space seamlessly connects to a spacious dining room, creating a fluid transition into the living room, which features a beautiful fireplace, setting the perfect ambiance for the upcoming winter months. The addition of new modern lighting enhances the overall atmosphere. The kitchen further impresses with its tall cabinets, providing ample storage space, complete with soft-close drawers, a convenient lazy Susan, a dedicated spice drawer, elegant granite countertops, and an eye-catching backsplash. Top-of-the-line stainless steel appliances complete this culinary haven. The open-concept design seamlessly connects the dining area to the living room, complemented by an impressive screened-in sunroom. The main level showcases gleaming hardwood floors and generously proportioned bedrooms, including the main bedroom, which is ready for you to move in and make your own. As impressive as the interior, the exterior of the property is equally captivating. The expansive front porch, well-manicured lawns, and flourishing fruit trees, including apple, peach, and blackberry that add an extra touch of charm and serenity to this remarkable home. This property's convenient location places you just 3 minutes away from the newly built shopping center Kelleytown Village

    Zillow last checked:

    Listing updated:

    Listed by:

    Hector Toscano,

    The Realty Group

    Bought with:

    Jesslin Huey, 387995

    Divvy Realty

    Source: FMLS GA,MLS#: 7285243MLS Logo

    Facts & features

    Interior

    Bedrooms & bathrooms
    • Bedrooms: 5
    • Bathrooms: 3
    • Full bathrooms: 2
    • 1/2 bathrooms: 1
    • Main level bathrooms: 1
    • Main level bedrooms: 1
    Rooms
    • Room types: Exercise Room
    Primary bedroom
    • Features: Master on Main, Oversized Master
    • Level: Master on Main, Oversized Master
    Bedroom
    • Features: Master on Main, Oversized Master
    Primary bathroom
    • Features: Double Vanity, Separate Tub/Shower
    Dining room
    • Features: Open Concept
    Kitchen
    • Features: Eat-in Kitchen, Pantry, Stone Counters, View to Family Room
    Heating
    • Forced Air, Natural Gas
    Cooling
    • Ceiling Fan(s), Central Air, Electric
    Appliances
    • Included: Dishwasher, Gas Oven, Microwave
    • Laundry: Main Level
    Features
    • Crown Molding, High Ceilings 9 ft Main, High Ceilings 9 ft Upper
    • Flooring: Carpet, Ceramic Tile, Hardwood
    • Windows: Insulated Windows
    • Basement: Exterior Entry,Finished,Interior Entry,Walk-Out Access
    • Number of fireplaces: 1
    • Fireplace features: Living Room, Masonry
    • Common walls with other units/homes: No Common Walls
    Interior area
    • Total structure area: 1,702
    • Total interior livable area: 1,702 sqft
    • Finished area above ground: 1,702
    • Finished area below ground: 1,106

    Property

    Parking
    • Total spaces: 2
    • Parking features: Garage
    • Garage spaces: 2
    Accessibility
    • Accessibility features: None
    Features
    • Levels: Two
    • Stories: 2
    • Patio & porch: Covered, Deck, Front Porch, Rear Porch
    • Exterior features: None
    • Pool features: None
    • Spa features: None
    • Fencing: Fenced
    • Has view: Yes
    • View description: Trees/Woods
    • Waterfront features: None
    • Body of water: None
    Lot
    • Size: 3,049 Square Feet
    • Features: Back Yard, Cul-De-Sac, Front Yard, Level, Private, Wooded
    Details
    • Additional structures: None
    • Parcel number: 100B01044000
    • Other equipment: None
    • Horse amenities: None

    Construction

    Type & style
    • Home type: SingleFamily
    • Architectural style: Traditional
    • Property subtype: Single Family Residence, Residential
    Materials
    • Cement Siding
    • Foundation: Brick/Mortar
    • Roof: Composition
    Condition
    • Resale
    • New construction: No
    • Year built: 1994

    Utilities & green energy

    • Electric: 110 Volts, 220 Volts
    • Sewer: Septic Tank
    • Water: Public
    • Utilities for property: Cable Available, Electricity Available, Natural Gas Available, Water Available
    Green energy
    • Energy efficient items: None
    • Energy generation: None

    Community & HOA

    Community
    • Features: None
    • Security: Carbon Monoxide Detector(s)
    • Subdivision: Kelleytown Woods
    HOA
    • Has HOA: No
    Location
    • Region: Mcdonough

    Financial & listing details

    • Price per square foot: $203/sqft
    • Tax assessed value: $333,500
    • Annual tax amount: $3,378
    • Date on market: 10/4/2023
    • Cumulative days on market: 209 days
    • Electric utility on property: Yes
    • Road surface type: Asphalt

    Price history

    DateEventPrice
    1/12/2024Sold$345,000-4%$203/sqft
    Source: FMLS GA #7285243 Report a problem
    12/18/2023Pending sale$359,500$211/sqft
    Source: GAMLS #10210306 Report a problem
    10/30/2023Price change$359,500-2.8%$211/sqft
    Source: FMLS GA #7285243 Report a problem
    10/4/2023Listed for sale$370,000+8.8%$217/sqft
    Source: FMLS GA #7285243 Report a problem
    9/21/2023Listing removed$339,995$200/sqft
    Source: FMLS GA #7216679 Report a problem
    9/8/2023Listed for sale$339,995-2.9%$200/sqft
    Source: FMLS GA #7216679 Report a problem
    8/31/2023Listing removed$349,995$206/sqft
    Source: FMLS GA #7216679 Report a problem
    8/25/2023Contingent$349,995$206/sqft
    Source: GAMLS #10159733 Report a problem
    7/11/2023Price change$349,995+6.1%$206/sqft
    Source: FMLS GA #7216679 Report a problem
    7/7/2023Price change$329,995-10.8%$194/sqft
    Source: GAMLS #10159733 Report a problem
    6/22/2023Price change$369,995-5.1%$217/sqft
    Source: FMLS GA #7216679 Report a problem
    6/15/2023Price change$389,995-9.3%$229/sqft
    Source: GAMLS #10159733 Report a problem
    6/13/2023Price change$429,995-6.5%$253/sqft
    Source: FMLS GA #7216679 Report a problem
    6/5/2023Listed for sale$459,995+142.2%$270/sqft
    Source: GAMLS #10159733 Report a problem
    3/2/2020Sold$189,900$112/sqft
    Source: GAMLS #8722865 Report a problem
    2/13/2020Pending sale$189,900$112/sqft
    Source: BHGRE Metro Brokers #8722865 Report a problem
    1/21/2020Listed for sale$189,900+46.1%$112/sqft
    Source: BHGRE Metro Brokers #8722865 Report a problem
    8/29/2017Sold$130,000+8.4%$76/sqft
    Source: Public Record Report a problem
    1/30/1995Sold$119,900$70/sqft
    Source: Public Record Report a problem

    Public tax history

    YearProperty taxesTax assessment
    2025$5,314 +29.3%$133,400 +5.7%
    2024$4,110 +12.4%$126,160 -1.2%
    2023$3,658 +8.3%$127,720 +25.3%
    2022$3,378 +25.9%$101,960 +34.2%
    2021$2,683 +1%$75,960 -6.8%
    2020$2,656 +9.7%$81,480 +12.9%
    2019$2,421 $72,200 +38.8%
    2018-- $52,000 +5.3%
    2016-- $49,360 +16.1%
    2015$1,933 +12.3%$42,520 +11.9%
    2014$1,722 $38,000
    2013-- --
    2012-- --
    2011-- --
    2010-- --
    2009-- --
    2008$1,726 -2.1%--
    2007$1,762 +10.2%$62,720 +1%
    2005$1,600 $62,120 +6%
    2004$1,600 +7.9%$58,600 +8.4%
    2003$1,483 +7.5%$54,040 +3.4%
    2002$1,379 +0.7%$52,240 +3.6%
    2001$1,370 -7.2%$50,440 +5%
    2000$1,477 $48,040
    Find assessor info on the county website

    Neighborhood: 30252

    Nearby schools

    GreatSchools rating
    Schools provided by the listing agent
    • Elementary: Pleasant Grove - Henry
    • Middle: Woodland - Henry
    • High: Woodland - Henry

    Source: FMLS GA. This data may not be complete. We recommend contacting the local school district to confirm school assignments for this home.

    Get a cash offer in 3 minutes
    Find out how much your home could sell for in as little as 3 minutes with a no-obligation cash offer.
    Estimated market value
    $322,300
    Get a cash offer in 3 minutes
    Find out how much your home could sell for in as little as 3 minutes with a no-obligation cash offer.
    Estimated market value
    $322,300