With summer just around the corner, now is the perfect time to make your lake living dreams a reality! Nestled in the sought-after Jerdone Island Community on the Private Side of Lake Anna, this water-access home offers the ultimate blend of relaxation and recreation. Just a short stroll (a 4-minute walk) from the gated waterfront common area, this property includes an assigned deeded boat slip—making lake days effortless. Built in 2017, this thoughtfully designed home sits on nearly one acre and boasts four bedrooms, two full baths, and over 1,700 square feet of finished living space. The open-concept floor plan seamlessly connects the living room, kitchen, and dining area, creating a warm and inviting atmosphere perfect for entertaining. The well-equipped kitchen features stainless steel appliances, granite counters, and a center island, ideal for meal prep, casual dining, or gathering with friends and family. Just off the dining area, a 16x14 screened-in porch invites you to sip your morning coffee while enjoying the peaceful surroundings. The primary suite is complete with a large walk-in closet and an en-suite bath for added comfort. The three additional bedrooms are spacious and bright, offering plenty of room for family and guests. Outside, the 24x36 detached two-bay garage provides ample storage for cars, boats, or lake toys, with a large lean-to on the side that can also fit a boat. Whether you’re relaxing on the screened porch, roasting s’mores by the fire pit, or spending the day on the water, this home is designed for effortless enjoyment. Jerdone Island is a golf-cart friendly community that offers a well-maintained gated common area with a large gazebo, picnic area, sandy beach, horseshoe pits, boat ramp, and boat slips—everything you need for lakeside fun! Conveniently located just five minutes from the popular El Gran Patron Mexican Restaurant at Pleasants Landing and a short drive from shopping, breweries, wineries, and local attractions, this home provides the perfect balance of tranquility and convenience. Don’t miss your chance to own this incredible Lake Anna retreat—schedule your private tour today!
Sold for $450,000
$450,000
310 Point Dr, Bumpass, VA 23024
4beds
1,680sqft
Manufactured Home
Built in 2017
0.92 Acres Lot
$457,500 Zestimate®
$268/sqft
$-- Estimated rent
Home value
$457,500
$416,000 - $503,000
Not available
Zestimate® history
Owner options
List your home for rent
Find your next renter with Zillow Rental Manager. Plus, with online applications, you can quickly screen prospective tenants – for free.
Refinance and save
$3,107/mo
Est. payment
Refinancing to a lower rate could help reduce your monthly payments and save thousands over the life of the loan.
$3,107/mo
Est. payment
Explore your selling options
Work with a Zillow partner agent
Leverage their expertise and Zillow's premium Showcase listings to get your home seen by more buyers.
Get startedList with your own agent
Get your home in front of millions of buyers by listing it on Zillow.
Learn how to do itSell it yourself
Take full control of how buyers see your home on Zillow by listing For Sale by Owner (FSBO).
List your homeWhat's special
Boat rampAssigned deeded boat slipDetached two-bay garageGated common areaOpen-concept floor planGranite countersLarge gazebo
Zillow last checked:
Listing updated:
Listed by:
Reid Voss 703-403-6855,
Golston Real Estate Inc.
Bought with:
Mason Walter, 0225268711
KW Realty Lakeside
Source: Bright MLS,MLS#: VALA2007442
Facts & features
Interior
Bedrooms & bathrooms
- Bedrooms: 4
- Bathrooms: 2
- Full bathrooms: 2
- Main level bathrooms: 2
- Main level bedrooms: 4
Rooms
- Room types: Living Room, Dining Room, Primary Bedroom, Bedroom 2, Bedroom 3, Bedroom 4, Kitchen, Laundry
Primary bedroom
- Features: Ceiling Fan(s), Double Sink, Flooring - Carpet, Walk-In Closet(s)
- Level: Main
Bedroom 2
- Features: Ceiling Fan(s), Flooring - Carpet
- Level: Main
Bedroom 3
- Features: Ceiling Fan(s), Flooring - Carpet
- Level: Main
Bedroom 4
- Features: Ceiling Fan(s), Flooring - Carpet
- Level: Main
Dining room
- Features: Crown Molding, Flooring - Ceramic Tile
- Level: Main
Kitchen
- Features: Granite Counters, Crown Molding, Flooring - Ceramic Tile, Kitchen - Electric Cooking, Recessed Lighting, Kitchen Island
- Level: Main
Laundry
- Features: Flooring - Ceramic Tile
- Level: Main
Living room
- Features: Ceiling Fan(s), Crown Molding, Flooring - Ceramic Tile
- Level: Main
Screened porch
- Features: Ceiling Fan(s), Flooring - Wood
- Level: Main
Heating
- Heat Pump, Electric
Cooling
- Ceiling Fan(s), Central Air, Electric
Appliances
- Included: Microwave, Built-In Range, Dishwasher, Dryer, Extra Refrigerator/Freezer, Oven/Range - Electric, Refrigerator, Stainless Steel Appliance(s), Washer, Electric Water Heater
- Laundry: Main Level, Laundry Room
Features
- Ceiling Fan(s), Crown Molding, Dining Area, Entry Level Bedroom, Family Room Off Kitchen, Open Floorplan, Kitchen Island, Recessed Lighting, Walk-In Closet(s)
- Flooring: Carpet
- Has basement: No
- Has fireplace: No
Interior area
- Total structure area: 1,680
- Total interior livable area: 1,680 sqft
- Finished area above ground: 1,680
- Finished area below ground: 0
Property
Parking
- Total spaces: 4
- Parking features: Oversized, Detached, Driveway
- Garage spaces: 4
- Has uncovered spaces: Yes
Accessibility
- Accessibility features: None
Features
- Levels: One
- Stories: 1
- Patio & porch: Porch, Screened, Screened Porch
- Exterior features: Boat Storage
- Pool features: None
- Has view: Yes
- View description: Trees/Woods
- Waterfront features: Lake, Boat - Powered, Canoe/Kayak, Fishing Allowed, Personal Watercraft (PWC), Private Access, Swimming Allowed, Waterski/Wakeboard
- Body of water: Lake Anna
Lot
- Size: 0.92 Acres
- Features: Wooded, Private, Rear Yard, Premium
Details
- Additional structures: Above Grade, Below Grade
- Parcel number: 46H 1 80
- Zoning: RESIDENTIAL
- Special conditions: Standard
Construction
Type & style
- Home type: MobileManufactured
- Architectural style: Ranch/Rambler
- Property subtype: Manufactured Home
Materials
- Vinyl Siding
- Foundation: Crawl Space
Condition
- New construction: No
- Year built: 2017
Utilities & green energy
- Sewer: On Site Septic
- Water: Well
- Utilities for property: Fiber Optic
Community & HOA
Community
- Subdivision: Jerdone Island
HOA
- Has HOA: Yes
- HOA fee: $250 annually
Location
- Region: Bumpass
Financial & listing details
- Price per square foot: $268/sqft
- Tax assessed value: $343,500
- Annual tax amount: $2,071
- Date on market: 3/13/2025
- Listing agreement: Exclusive Right To Sell
- Ownership: Fee Simple
Price history
| Date | Event | Price |
|---|---|---|
| 5/16/2025 | Sold | $450,000-5.3%$268/sqft |
Source:  Bright MLS #VALA2007442 Report a problem Bright MLS #VALA2007442 Report a problem | ||
| 4/3/2025 | Contingent | $475,000$283/sqft |
Source: Bright MLS #VALA2007442 Report a problem | ||
| 3/20/2025 | Price change | $475,000-4%$283/sqft |
Source: Bright MLS #VALA2007442 Report a problem | ||
| 3/13/2025 | Listed for sale | $495,000$295/sqft |
Source: Bright MLS #VALA2007442 Report a problem | ||
Public tax history
| Year | Property taxes | Tax assessment |
|---|---|---|
| 2025 | $3,023 +10.2% | $419,800 +10.2% |
| 2024 | $2,742 +15.7% | $380,900 +15.7% |
| 2023 | $2,371 +14.5% | $329,300 +14.5% |
| 2022 | $2,071 +15% | $287,600 +15% |
| 2021 | $1,801 | $250,100 +7.9% |
| 2020 | -- | $231,800 +1.1% |
| 2018 | $997 +171% | $229,300 +0.9% |
| 2017 | $368 | $227,200 +344.6% |
| 2016 | $368 -3.9% | $51,100 -3.9% |
| 2015 | $383 +0.6% | $53,200 -5% |
| 2013 | $381 +3.2% | $56,000 |
| 2012 | $369 | $56,000 |
| 2011 | $369 -15% | $56,000 -5.9% |
| 2010 | $434 | $59,500 |
Find assessor info on the county website
Neighborhood: 23024
Nearby homes
- $497,6000.93 acres268 Point Dr, Bumpass, VA 23024Off Market
- $310,4002 bd1 ba1.2k sqft29 Jerdone Island Dr, Bumpass, VA 23024Off Market
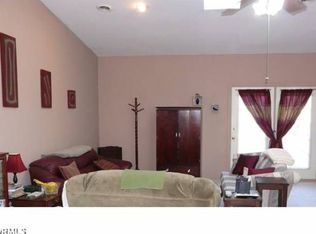
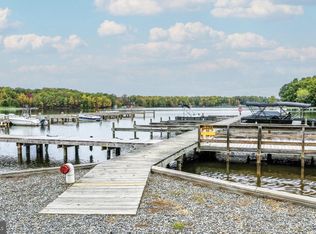
- $66,5000.92 acres79 Point Dr, Bumpass, VA 23024Sold
- $557,9003 bd2 ba1.5k sqft16 Jerdone Island Dr, Bumpass, VA 23024Off Market
- $477,1003 bd3 ba2.2k sqft63 Jerdone Island Dr, Bumpass, VA 23024Off Market
- $545,0005 bd4 ba3.9k sqft38 Jerdone Island Dr, Bumpass, VA 23024Sold
- $470,0003 bd3 ba2.1k sqft33 Bogey Ln, Bumpass, VA 23024For Sale
- $453,0004 bd3 ba1.7k sqft207 Moody Creek Rd, Bumpass, VA 23024Sold
Nearby schools
GreatSchools rating
- 9/10Jouett Elementary SchoolGrades: PK-5Distance: 8.7 mi
- 7/10Louisa County Middle SchoolGrades: 6-8Distance: 9.3 mi
- 6/10Louisa County High SchoolGrades: 9-12Distance: 9 mi
Schools provided by the listing agent
- District: Louisa County Public Schools
Source: Bright MLS. This data may not be complete. We recommend contacting the local school district to confirm school assignments for this home.
Get a cash offer in 3 minutes
Find out how much your home could sell for in as little as 3 minutes with a no-obligation cash offer.
Estimated market value
$457,500
Get a cash offer in 3 minutes
Find out how much your home could sell for in as little as 3 minutes with a no-obligation cash offer.
Estimated market value
$457,500
- Virginia
- Louisa County
- Bumpass
- 23024
- 310 Point Dr
