Skip main navigation
Closed
  • Price Unknown

    310 Pointer St, Nolanville, TX 76559

    3beds
    1,578sqft
    Single Family Residence
    Built in 2019
    6,699.53 Square Feet Lot
    $250,700 Zestimate®
    $--/sqft
    $1,746 Estimated rent

    Home value

    $250,700

    $238,000 - $263,000

    $1,746/mo

    Zestimate® history
    Loading
    Loading...

    Owner options

    List your home for rent

    $1,746/mo

    Rent Zestimate®

    Find your next renter with Zillow Rental Manager. Plus, with online applications, you can quickly screen prospective tenants – for free.

    Learn more

    $1,746/mo

    Rent Zestimate®

    Refinance and save

    Refinancing to a lower rate could help reduce your monthly payments and save thousands over the life of the loan.

    See today's rates

    Explore your selling options

    Work with a Zillow partner agent

    Leverage their expertise and Zillow's premium Showcase listings to get your home seen by more buyers.

    Get started

    List with your own agent

    Get your home in front of millions of buyers by listing it on Zillow.

    Learn how to do it

    Sell it yourself

    Take full control of how buyers see your home on Zillow by listing For Sale by Owner (FSBO).

    List your home

    What's special

    Sophisticated granite countertopsCovered back patioEasy-care tile floorsLuxurious double vanityCeiling fansSeparate soaker tub
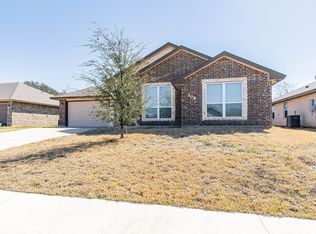
    310 Pointer, an impeccably maintained single-owner home, nestled in a serene neighborhood with the unique advantage of no rear neighbors. This 3-br, 2-ba sanctuary is the epitome of suburban living, offering both privacy and a sense of community. From the moment you arrive, you're greeted by a lush, healthy lawn complementing the home's stunning brick and stone exterior. As you step inside, the elegance of the interior takes your breath away. The heart of the home, the kitchen, boasts sophisticated granite countertops, rich oak cabinets, and modern amenities catering to your culinary exploits. The expansive living room is a testament to thoughtful design, featuring easy-care tile floors, exquisite crown molding, and ambient recessed lighting, making it the perfect backdrop for family gatherings or quiet evenings. Comfort doesn't end there; the master suite beckons as a private retreat, equipped with a luxurious double vanity, a standalone shower, and a separate soaker tub for those much-needed spa days at home. Additionally, two generously proportioned guest bedrooms offer comfort and versatility, each equipped with ceiling fans for that added touch of convenience. The charm of 310 Pointer extends beyond the interior. Imagine weekend afternoons hosting friends and family in your large, fenced backyard, where privacy and security are paramount. The covered back patio serves as your personal outdoor lounge, ideal for both sunny breakfasts and starlit dinners. But perhaps one of the most enticing aspects of this property is its eligibility for a USDA zero down loan, making this dream home an attainable reality with unprecedented financial convenience. In essence, 310 Pointer isn't just a residence; it's a lifestyle, a community, and a chance to start afresh in a home that truly understands the nuances of modern living. Don't let this unparalleled opportunity slip away; schedule your viewing today and take the first step toward owning this suburban treasure.

    Zillow last checked:

    Listing updated:

    Listed by:

    Carmen Colon (512)868-1771,

    KELLER WILLIAMS REALTY

    Bought with:

    Jeremy Ellis, TREC #0691733

    Anchor Realty

    Source: Central Texas MLS,MLS#: 524827MLS LogoOriginating MLS: Fort Hood Area Association of REALTORS

    Facts & features

    Interior

    Bedrooms & bathrooms
    • Bedrooms: 3
    • Bathrooms: 2
    • Full bathrooms: 2
    Heating
    • Central, Electric
    Cooling
    • Central Air, Electric, 1 Unit
    Appliances
    • Included: Dishwasher, Electric Range, Electric Water Heater, Disposal, Other, Plumbed For Ice Maker, See Remarks, Water Heater, Some Electric Appliances, Microwave
    • Laundry: Washer Hookup, Electric Dryer Hookup, Laundry in Utility Room, Laundry Room
    Features
    • Tray Ceiling(s), Ceiling Fan(s), Crown Molding, Double Vanity, Garden Tub/Roman Tub, His and Hers Closets, Multiple Closets, Pull Down Attic Stairs, Recessed Lighting, Split Bedrooms, Separate Shower, Walk-In Closet(s), Breakfast Area, Custom Cabinets, Eat-in Kitchen, Granite Counters, Kitchen Island, Kitchen/Family Room Combo, Kitchen/Dining Combo, Other, Pantry
    • Flooring: Carpet, Ceramic Tile
    • Attic: Pull Down Stairs
    • Has fireplace: No
    • Fireplace features: None
    Interior area
    • Total interior livable area: 1,578 sqft

    Property

    Parking
    • Total spaces: 2
    • Parking features: Attached, Garage Faces Front, Garage
    • Attached garage spaces: 2
    Features
    • Levels: One
    • Stories: 1
    • Patio & porch: Covered, Patio, Porch
    • Exterior features: Covered Patio, Other, Porch, Private Yard, See Remarks
    • Pool features: None
    • Fencing: Back Yard,Privacy,Wood
    • Has view: Yes
    • View description: None
    • Body of water: None
    Lot
    • Size: 6,699 sqft
    Details
    • Parcel number: 471102

    Construction

    Type & style
    • Home type: SingleFamily
    • Architectural style: Contemporary/Modern
    • Property subtype: Single Family Residence
    Materials
    • Brick, Masonry, Stone Veneer
    • Foundation: Slab
    • Roof: Composition,Shingle
    Condition
    • Resale
    • Year built: 2019
    Details
    • Builder name: Jubilee Homes

    Utilities & green energy

    • Sewer: Public Sewer
    • Water: Public
    • Utilities for property: Electricity Available, High Speed Internet Available, Trash Collection Public

    Community & neighborhood

    Security
    • Security features: Smoke Detector(s)
    Community
    • Community features: Other, See Remarks, Curbs, Street Lights, Sidewalks
    Location
    • Region: Nolanville
    • Subdivision: Cedar Heights Estates Ph Tw

    Other

    Other facts
    • Listing agreement: Exclusive Right To Sell
    • Listing terms: Cash,Conventional,FHA,USDA Loan

    Price history

    DateEventPrice
    12/28/2023Sold--
    Source: Central Texas MLS #524827 Report a problem
    11/16/2023Pending sale$247,500$157/sqft
    Source: Central Texas MLS #524827 Report a problem
    10/25/2023Listed for sale$247,500$157/sqft
    Source: Central Texas MLS #524827 Report a problem

    Public tax history

    YearProperty taxesTax assessment
    2025$3,508 -8.4%$249,167 -0.9%
    2024$3,830 +22%$251,419 +13.5%
    2023$3,139 -11.3%$221,553 +10%
    2022$3,537 $201,412 +10%
    2021-- $183,102 +10%
    2020$3,453 +2728.1%$166,456 +3070.6%
    2019$122 -5%$5,250
    2018$129 $5,250
    2017-- $5,250

    Find assessor info on the county website

    Neighborhood: 76559

    Nearby schools

    GreatSchools rating
    Schools provided by the listing agent
    • Elementary: Nolanville Elementary School
    • Middle: Nolan Middle School
    • High: Harker Heights High School
    • District: Killeen ISD

    Source: Central Texas MLS. This data may not be complete. We recommend contacting the local school district to confirm school assignments for this home.

    Get a cash offer in 3 minutes
    Find out how much your home could sell for in as little as 3 minutes with a no-obligation cash offer.
    Estimated market value
    $250,700
    Get a cash offer in 3 minutes
    Find out how much your home could sell for in as little as 3 minutes with a no-obligation cash offer.
    Estimated market value
    $250,700