Skip main navigation
Sold for $425,000
  • $425,000

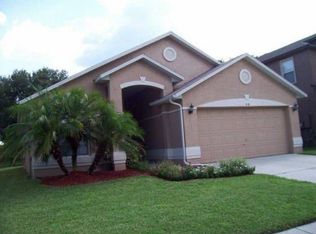
    310 Prairie Dune Way, Orlando, FL 32828

    3beds
    1,714sqft
    Single Family Residence
    Built in 1993
    5,000 Square Feet Lot
    $428,200 Zestimate®
    $248/sqft
    $2,404 Estimated rent

    Home value

    $428,200

    $390,000 - $471,000

    $2,404/mo

    Zestimate® history
    Loading
    Loading...

    Owner options

    List your home for rent

    $2,404/mo

    Rent Zestimate®

    Find your next renter with Zillow Rental Manager. Plus, with online applications, you can quickly screen prospective tenants – for free.

    Learn more

    $2,404/mo

    Rent Zestimate®

    Refinance and save

    $3,151/mo

    Est. payment

    Refinancing to a lower rate could help reduce your monthly payments and save thousands over the life of the loan.

    See today's rates

    $3,151/mo

    Est. payment

    Explore your selling options

    Work with a Zillow partner agent

    Leverage their expertise and Zillow's premium Showcase listings to get your home seen by more buyers.

    Get started

    List with your own agent

    Get your home in front of millions of buyers by listing it on Zillow.

    Learn how to do it

    Sell it yourself

    Take full control of how buyers see your home on Zillow by listing For Sale by Owner (FSBO).

    List your home

    What's special

    Bay windowBreakfast barScreen-in covered porchIndoor laundry roomEn suite bathFenced backyardPrimary suite
    NO REAR NEIGHBORS! ROOF 2024 | HVAC 2024 | LUXURY VINYL FLOORING THROUGHOUT| FRESH LANDSCAPING 2025 Welcome to your new 3 bedroom, 2 bathroom home in the highly sought-after EASTWOOD COMMUNITY! This beautifully UPDATED property offers a perfect blend of style, comfort, and convenience. Step inside to find LUXURY VINYL FLOORING, FRESH LIGHT FIXTURES, and an abundance of NATURAL LIGHT. The spacious living and dining area at the front of the home provides versatile space—ideal for a playroom, office, or workout area. The kitchen features STAINLESS STEEL APPLIANCES, a PANTRY, plenty of CABINET SPACE, and a BREAKFAST BAR that overlooks the family room. A cozy DINETTE nestled in a BAY WINDOW makes the perfect spot for casual meals. The family room flows seamlessly to a SCREEN-IN COVERED PORCH, where you can relax with your morning coffee or evening beverage while enjoying the FENCED backyard with NO REAR NEIGHBORS. Your primary suite is tucked away for privacy and includes a WALK-IN CLOSET and en suite bath with DUAL SINKS, a TUB, and a SEPARATE WALK-IN SHOWER. Two additional bedrooms, a full bathroom, and an INDOOR LAUNDRY ROOM complete the thoughtful layout. This home backs up to Eastwood’s original Westgate Park, offering direct access to baseball/softball fields, playground, covered picnic areas, racquetball, basketball, tennis, and pickleball courts—endless fun for the whole family! Residents of Eastwood also enjoy biking trails, a community pool, and the convenience of a neighborhood elementary school. All of this in a prime location just minutes from downtown Orlando, Lake Nona/Medical City, Orlando International Airport, UCF, Valencia College, Lockheed Martin, and Waterford Lakes Town Center with its endless shopping and dining options. This rare opportunity won’t last long—schedule your private showing today and make this extraordinary home yours!

    Zillow last checked:

    Listing updated:

    Listed by:

    Pamela Grabenhorst 407-616-5557,

    THE WILKINS WAY LLC 407-874-0230,

    Karen Wilkins 850-284-3143,

    THE WILKINS WAY LLC

    Bought with:

    Cassandra King, 3362997

    COMPASS FLORIDA LLC

    Source: Stellar MLS,MLS#: O6340803MLS LogoOriginating MLS: Orlando Regional

    Facts & features

    Interior

    Bedrooms & bathrooms
    • Bedrooms: 3
    • Bathrooms: 2
    • Full bathrooms: 2
    Primary bedroom
    • Features: Walk-In Closet(s)
    • Level: First
    • Area: 169 Square Feet
    • Dimensions: 13x13
    Bedroom 2
    • Features: Built-in Closet
    • Level: First
    • Area: 110 Square Feet
    • Dimensions: 11x10
    Bedroom 3
    • Features: Built-in Closet
    • Level: First
    • Area: 110 Square Feet
    • Dimensions: 11x10
    Dining room
    • Level: First
    Great room
    • Level: First
    • Area: 272 Square Feet
    • Dimensions: 17x16
    Kitchen
    • Features: Pantry
    • Level: First
    • Area: 169 Square Feet
    • Dimensions: 13x13
    Living room
    • Level: First
    • Area: 340 Square Feet
    • Dimensions: 17x20
    Heating
    • Central, Electric
    Cooling
    • Central Air
    Appliances
    • Included: Dishwasher, Dryer, Range, Refrigerator, Washer
    • Laundry: Inside, Laundry Room
    Features
    • Ceiling Fan(s), Kitchen/Family Room Combo, Living Room/Dining Room Combo, Primary Bedroom Main Floor, Walk-In Closet(s)
    • Flooring: Luxury Vinyl
    • Windows: Window Treatments
    • Has fireplace: No
    Interior area
    • Total structure area: 2,240
    • Total interior livable area: 1,714 sqft

    Property

    Parking
    • Total spaces: 2
    • Parking features: Garage - Attached
    • Attached garage spaces: 2
    • Details: Garage Dimensions: 20x20
    Features
    • Levels: One
    • Stories: 1
    • Exterior features: Irrigation System, Sidewalk
    Lot
    • Size: 5,000 Square Feet
    • Residential vegetation: Mature Landscaping
    Details
    • Parcel number: 352231200500980
    • Zoning: P-D
    • Special conditions: None

    Construction

    Type & style
    • Home type: SingleFamily
    • Architectural style: Traditional
    • Property subtype: Single Family Residence
    Materials
    • Block, Concrete
    • Foundation: Slab
    • Roof: Shingle
    Condition
    • New construction: No
    • Year built: 1993

    Utilities & green energy

    • Sewer: Public Sewer
    • Water: Public
    • Utilities for property: BB/HS Internet Available, Cable Available, Electricity Connected, Phone Available, Public, Sewer Available, Street Lights, Water Available

    Community & HOA

    Community
    • Features: Deed Restrictions, Playground, Pool, Racquetball, Sidewalks, Tennis Court(s)
    • Pet fee: $0 monthly
    • Subdivision: DEER RUN SOUTH PUD PH 01 PRCL 11
    HOA
    • Has HOA: Yes
    • Amenities included: Basketball Court, Cable TV, Pickleball Court(s), Playground, Pool
    • Services included: Cable TV, Community Pool
    • HOA fee: $134 monthly
    • HOA name: Extreme Mgmt Team
    • HOA phone: 407-823-9494
    Location
    • Region: Orlando

    Financial & listing details

    • Price per square foot: $248/sqft
    • Tax assessed value: $339,753
    • Annual tax amount: $3,481
    • Date on market: 9/5/2025
    • Cumulative days on market: 17 days
    • Listing terms: Cash,Conventional,FHA,VA Loan
    • Ownership: Fee Simple
    • Total actual rent: 0
    • Electric utility on property: Yes
    • Road surface type: Asphalt, Paved

    Price history

    DateEventPrice
    11/3/2025Sold$425,000+2.4%$248/sqft
    Source: Stellar MLS #O6340803 Report a problem
    10/8/2025Pending sale$415,000$242/sqft
    Source: Stellar MLS #O6340803 Report a problem
    10/3/2025Price change$415,000-2.4%$242/sqft
    Source: Stellar MLS #O6340803 Report a problem
    9/17/2025Pending sale$425,000$248/sqft
    Source: Stellar MLS #O6340803 Report a problem
    9/5/2025Listed for sale$425,000+1.9%$248/sqft
    Source: Stellar MLS #O6340803 Report a problem
    3/27/2024Sold$417,000+0.5%$243/sqft
    Source: Stellar MLS #O6181261 Report a problem
    2/26/2024Pending sale$415,000$242/sqft
    Source: Stellar MLS #O6181261 Report a problem
    2/22/2024Listed for sale$415,000+56.7%$242/sqft
    Source: Stellar MLS #O6181261 Report a problem
    11/13/2018Sold$264,900$155/sqft
    Source: Public Record Report a problem
    10/12/2018Pending sale$264,900$155/sqft
    Source: ERA Grizzard Real Estate #O5737897 Report a problem
    10/6/2018Listed for sale$264,900+130.3%$155/sqft
    Source: ERA Grizzard Real Estate #O5737897 Report a problem
    3/1/2012Sold$115,000-10.9%$67/sqft
    Source: Public Record Report a problem
    10/6/2011Listing removed$129,000$75/sqft
    Source: Sand Dollar Realty Group, Inc. #O5066405 Report a problem
    10/1/2011Listed for sale$129,000+27%$75/sqft
    Source: Sand Dollar Realty Group, Inc. #O5066405 Report a problem
    12/8/1993Sold$101,600$59/sqft
    Source: Public Record Report a problem

    Public tax history

    YearProperty taxesTax assessment
    2024$3,482 +7.6%$233,884 +3%
    2023$3,237 +4.2%$227,072 +3%
    2022$3,108 +1.8%$220,458 +3%
    2021$3,054 +0.9%$214,037 +1.4%
    2020$3,026 +1.6%$211,082 +2.3%
    2019$2,979 +55.4%$206,336 +48%
    2018$1,917 $139,394 -21.4%
    2017$1,917 +2.3%$177,451 -2.8%
    2016$1,875 +1.5%$182,547 +5.7%
    2015$1,847 -3.7%$172,654 +11.7%
    2014$1,918 +2.1%$154,545 +19.1%
    2013$1,878 +14.6%$129,788 +12.5%
    2012$1,639 +1.6%$115,348 -0.8%
    2011$1,614 +5.4%$116,226 +3.8%
    2010$1,531 $112,012 -19.4%
    2009-- $139,053 -23.2%
    2008$1,563 -6.9%$181,145 -13%
    2007$1,679 -5.3%$208,194 +4.5%
    2006$1,773 +1.9%$199,224 +31.3%
    2005$1,740 +4.9%$151,686 +14.9%
    2004$1,658 +0.8%$132,038 +5.1%
    2003$1,645 +3.2%$125,687 +16.9%
    2002$1,595 -1%$107,513 +7.5%
    2001$1,611 +2.5%$100,012 +3.1%
    2000$1,572 $97,029
    Find assessor info on the county website

    Neighborhood: Alafaya

    Nearby schools

    GreatSchools rating
    Schools provided by the listing agent
    • Elementary: Sunrise Elem
    • Middle: Discovery Middle
    • High: Timber Creek High

    Source: Stellar MLS. This data may not be complete. We recommend contacting the local school district to confirm school assignments for this home.

    Get a cash offer in 3 minutes
    Find out how much your home could sell for in as little as 3 minutes with a no-obligation cash offer.
    Estimated market value
    $428,200
    Get a cash offer in 3 minutes
    Find out how much your home could sell for in as little as 3 minutes with a no-obligation cash offer.
    Estimated market value
    $428,200