Nestled on the hilltop 310 Prescott Avenue offers many attractive features and updates. Looking for your own private oasis this property has it all. 3.3 gentle slopping acres. With 3 well-sized bedrooms and a large bonus/office. Two and a half bathrooms. Master bedroom with ensuite full bath featuring a soaking tub and custom tile walk-in shower and dual sinks. Spacious one-of-a-kind gourmet kitchen with a brand new full sized fridge & freezer, gas cook top, built-in wall oven, matching stainless steel appliances, marble tile counters, soft close cabinets with custom built in features offering ample storage! A true Gardners paradise with a large greenhouse and garden area. Ample water from the private well in addition to a rainwater collection system and public water connected. Enjoy the privacy and benefits of country living with the convenience of being only 15 minutes from Sutherlin and 20 minutes from Cottage Grove. Save on your power bill and be prepared for anything with 41 solar panels in operation, while still being tied into the grid. Oversized 3 car garage with 220 and RV Parking. Attached carport. Fenced yard. Large covered back porch and much more! More photos and details to come! Shown by appointment only. Call your broker today to schedule a private tour!
Sold
$462,500
310 Prescott Ave, Oakland, OR 97462
4beds
1,906sqft
Residential, Manufactured Home
Built in 2001
3.3 Acres Lot
$505,200 Zestimate®
$243/sqft
$1,773 Estimated rent
Home value
$505,200
$480,000 - $530,000
$1,773/mo
Zestimate® history
Owner options
List your home for rent
$1,773/mo
Rent Zestimate®
Find your next renter with Zillow Rental Manager. Plus, with online applications, you can quickly screen prospective tenants – for free.
$1,773/mo
Rent Zestimate®
Refinance and save
$2,729/mo
Est. payment
Refinancing to a lower rate could help reduce your monthly payments and save thousands over the life of the loan.
$2,729/mo
Est. payment
Explore your selling options
Work with a Zillow partner agent
Leverage their expertise and Zillow's premium Showcase listings to get your home seen by more buyers.
Get startedList with your own agent
Get your home in front of millions of buyers by listing it on Zillow.
Learn how to do itSell it yourself
Take full control of how buyers see your home on Zillow by listing For Sale by Owner (FSBO).
List your homeWhat's special
Rv parkingGarden areaDual sinksSpacious one-of-a-kind gourmet kitchenMarble tile countersLarge greenhouseMatching stainless steel appliances
Zillow last checked:
Listing updated:
Listed by:
Jesse Haffly 541-514-7583,
eXp Realty LLC
Bought with:
Jesse Haffly, 201221936
eXp Realty LLC
Source: RMLS (OR),MLS#: 23368862
Facts & features
Interior
Bedrooms & bathrooms
- Bedrooms: 4
- Bathrooms: 3
- Full bathrooms: 2
- Partial bathrooms: 1
- Main level bathrooms: 3
Rooms
- Room types: Office, Laundry, Bedroom 2, Bedroom 3, Dining Room, Family Room, Kitchen, Living Room, Primary Bedroom
Primary bedroom
- Features: Bathroom, Ceiling Fan, Bamboo Floor, Double Sinks, Soaking Tub, Walkin Shower
- Level: Main
- Area: 169
- Dimensions: 13 x 13
Bedroom 2
- Features: Bamboo Floor, Vaulted Ceiling
- Level: Main
- Area: 130
- Dimensions: 10 x 13
Bedroom 3
- Features: Bathroom, Ceiling Fan, Bamboo Floor, Bathtub With Shower, Vaulted Ceiling
- Level: Main
- Area: 143
- Dimensions: 11 x 13
Dining room
- Features: French Doors, Bamboo Floor
- Level: Main
- Area: 169
- Dimensions: 13 x 13
Family room
- Features: Ceiling Fan, French Doors, Bamboo Floor
- Level: Main
- Area: 240
- Dimensions: 15 x 16
Kitchen
- Features: Builtin Features, Builtin Refrigerator, Dishwasher, Down Draft, L Shaped, Pantry, Bamboo Floor, Builtin Oven, Marble
- Level: Main
- Area: 286
- Width: 22
Living room
- Features: Ceiling Fan, French Doors, Bamboo Floor, Wood Stove
- Level: Main
- Area: 140
- Dimensions: 10 x 14
Office
- Features: Ceiling Fan, French Doors, Bamboo Floor
- Level: Main
- Area: 117
- Dimensions: 9 x 13
Heating
- Ductless, Heat Pump, Wood Stove, Passive Solar
Cooling
- Central Air
Appliances
- Included: Appliance Garage, Built In Oven, Built-In Range, Built-In Refrigerator, Cooktop, Dishwasher, Down Draft, Range Hood, Stainless Steel Appliance(s), Electric Water Heater
- Laundry: Laundry Room
Features
- Ceiling Fan(s), High Ceilings, High Speed Internet, Marble, Soaking Tub, Solar Tube(s), Bathroom, Sink, Vaulted Ceiling(s), Bathtub With Shower, Built-in Features, LShaped, Pantry, Double Vanity, Walkin Shower
- Flooring: Bamboo, Tile
- Doors: French Doors
- Windows: Double Pane Windows, Vinyl Frames
- Basement: Crawl Space
- Number of fireplaces: 1
- Fireplace features: Insert, Wood Burning, Wood Burning Stove
Interior area
- Total structure area: 1,906
- Total interior livable area: 1,906 sqft
Property
Parking
- Total spaces: 3
- Parking features: Carport, RV Access/Parking, Garage Door Opener, Detached, Oversized
- Garage spaces: 3
- Has carport: Yes
Accessibility
- Accessibility features: One Level, Accessibility
Features
- Levels: One
- Stories: 1
- Patio & porch: Covered Patio, Patio
- Exterior features: Garden, Rain Barrel/Cistern(s), Raised Beds, Yard
- Has view: Yes
- View description: Mountain(s), Trees/Woods, Valley
Lot
- Size: 3.3 Acres
- Features: Gated, Gentle Sloping, Private, Trees, Sprinkler, Acres 3 to 5
Details
- Additional structures: Greenhouse, RVParking, ToolShed
- Parcel number: R67642
- Zoning: RR
Construction
Type & style
- Home type: MobileManufactured
- Property subtype: Residential, Manufactured Home
Materials
- Cement Siding
- Foundation: Block, Skirting
- Roof: Metal
Condition
- Updated/Remodeled
- New construction: No
- Year built: 2001
Utilities & green energy
- Sewer: Septic Tank, Standard Septic
- Water: Community, Well
- Utilities for property: Cable Connected, DSL
Green energy
- Energy generation: Solar
- Water conservation: Dual Flush Toilet
Community & HOA
Community
- Security: Security Gate
HOA
- Has HOA: No
Location
- Region: Oakland
Financial & listing details
- Price per square foot: $243/sqft
- Tax assessed value: $349,536
- Annual tax amount: $2,240
- Date on market: 11/10/2023
- Cumulative days on market: 263 days
- Listing terms: Cash,Conventional,FHA,USDA Loan,VA Loan
- Road surface type: Paved
Price history
| Date | Event | Price |
|---|---|---|
| 2/9/2024 | Sold | $462,500+2.8%$243/sqft |
Source:  RMLS (OR) #23368862 Report a problem RMLS (OR) #23368862 Report a problem | ||
| 11/13/2023 | Pending sale | $449,900$236/sqft |
Source: RMLS (OR) #23368862 Report a problem | ||
| 11/13/2023 | Price change | $449,900+5.9%$236/sqft |
Source: RMLS (OR) #23368862 Report a problem | ||
| 11/10/2023 | Listed for sale | $424,900-26.1%$223/sqft |
Source: RMLS (OR) #23368862 Report a problem | ||
| 11/30/2022 | Listing removed | -- |
Source: Owner Report a problem | ||
| 8/18/2022 | Listed for sale | $575,000+271%$302/sqft |
Source: Owner Report a problem | ||
| 12/15/2004 | Sold | $155,000$81/sqft |
Source: Public Record Report a problem | ||
Public tax history
| Year | Property taxes | Tax assessment |
|---|---|---|
| 2025 | $2,385 +3.4% | $250,484 +3% |
| 2024 | $2,306 +2.9% | $243,189 +3% |
| 2023 | $2,241 +17.2% | $236,106 +17.9% |
| 2022 | $1,911 +2.9% | $200,340 +3% |
| 2021 | $1,858 +2.9% | $194,504 +3% |
| 2020 | $1,805 +2.9% | $188,842 +3% |
| 2019 | $1,755 +2.9% | $183,339 +3% |
| 2018 | $1,706 | $177,999 +3% |
| 2017 | $1,706 +5.8% | $172,817 +3% |
| 2016 | $1,612 | $167,788 +3% |
| 2015 | $1,612 +5.8% | $162,897 +3% |
| 2014 | $1,523 +37.2% | $158,149 +6.1% |
| 2012 | $1,110 +12.6% | $149,072 +5.9% |
| 2011 | $985 +3% | $140,745 +3% |
| 2010 | $957 +2.9% | $136,648 +3% |
| 2009 | $929 +3% | $132,668 +3% |
| 2008 | $902 +10.1% | $128,801 +9% |
| 2007 | $820 -10.9% | $118,133 -11% |
| 2006 | $920 +23.4% | $132,693 +23.4% |
| 2005 | $746 +6.5% | $107,571 +6.1% |
| 2003 | $700 +768.9% | $101,397 +531.3% |
| 2002 | $81 | $16,061 |
| 2001 | -- | $16,061 |
Find assessor info on the county website
Neighborhood: 97462
Nearby homes
- $413,1003 bd2 ba1.5k sqft344 Prescott Ave, Oakland, OR 97462Off Market
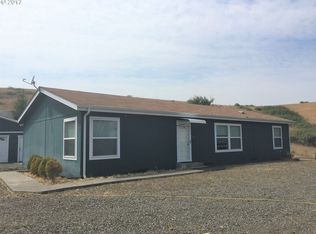
- $856-- bd-- ba-- sqft282 Prescott Ave, Oakland, OR 97462Off Market
- $702-- bd-- ba1k sqft282 Prescott Ave, Oakland, OR 97462Off Market
- $499,3003 bd2 ba1.8k sqft282 Prescott Ave, Oakland, OR 97462Off Market
- $3,737-- bd-- ba1k sqft282 Prescott Ave, Oakland, OR 97462Off Market
- $291,7003 bd2 ba158 sqft360 Prescott Ave, Oakland, OR 97462Off Market
- $52,694-- bd-- ba-- sqft360 Prescott Ave, Oakland, OR 97462Off Market
- $155,9003 bd2 ba1.4k sqft360 Prescott Ave, Oakland, OR 97462Off Market
Nearby schools
GreatSchools rating
- 6/10Yoncalla Elementary SchoolGrades: K-8Distance: 4.2 mi
- 4/10Yoncalla High SchoolGrades: 9-12Distance: 3.6 mi
Schools provided by the listing agent
- Elementary: Yoncalla
- Middle: Yoncalla
- High: Yoncalla
Source: RMLS (OR). This data may not be complete. We recommend contacting the local school district to confirm school assignments for this home.
- Oregon
- Douglas County
- Oakland
- 97462
- 310 Prescott Ave
Nearby cities
Nearby zip codes
Other Oakland Topics
