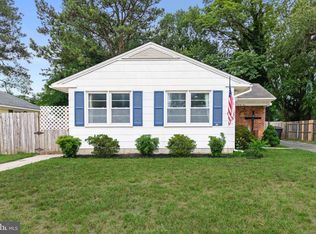
This 4-bedroom, 1-bathroom two-story home is ideally located in the heart of Salisbury. Just minutes from Salisbury City Park & Zoo, Routes 13 & 50, TidalHealth Hospital, the Wicomico Civic Center, and Salisbury University, this home puts you close to everything—local restaurants, shopping, entertainment, doctor offices, and banks. Don’t miss the opportunity to own a well-located home—schedule your private tour today!
Under contract
Price cut: $10K (6/14)
$189,900
310 Princeton Ave, Salisbury, MD 21804
4beds
1,147sqft
Single Family Residence
Built in 1947
4,275 Square Feet Lot
$188,000 Zestimate®
$166/sqft
$-- HOA
What's special
- 388 days |
- 155 |
- 6 |
Zillow last checked:
Listing updated:
Listed by:
Jaime Cortes 443-365-0775,
Coldwell Banker Realty 4105434545,
Co-Listing Agent: Zlatica Koscina 443-366-5643,
Coldwell Banker Realty
Source: Bright MLS,MLS#: MDWC2018614
Facts & features
Interior
Bedrooms & bathrooms
- Bedrooms: 4
- Bathrooms: 1
- Full bathrooms: 1
- Main level bathrooms: 1
- Main level bedrooms: 2
Rooms
- Room types: Living Room, Bedroom 2, Bedroom 3, Bedroom 4, Kitchen, Bedroom 1, Full Bath
Bedroom 1
- Features: Flooring - Carpet
- Level: Main
Bedroom 2
- Features: Flooring - Carpet
- Level: Main
Bedroom 3
- Features: Flooring - Carpet
- Level: Upper
Bedroom 4
- Features: Flooring - Carpet
- Level: Upper
Other
- Features: Bathroom - Tub Shower, Flooring - Luxury Vinyl Plank
- Level: Main
Kitchen
- Features: Granite Counters, Flooring - Luxury Vinyl Plank
- Level: Main
Living room
- Features: Flooring - Carpet
- Level: Main
Heating
- Heat Pump, Natural Gas
Cooling
- Central Air, Electric
Appliances
- Included: Energy Efficient Appliances, Microwave, Oven/Range - Electric, Refrigerator, Stainless Steel Appliance(s), Washer/Dryer Stacked, Water Heater, Electric Water Heater
- Laundry: Has Laundry, Main Level
Features
- Entry Level Bedroom, Open Floorplan
- Flooring: Carpet
- Has basement: No
- Has fireplace: No
Interior area
- Total structure area: 1,147
- Total interior livable area: 1,147 sqft
- Finished area above ground: 1,147
- Finished area below ground: 0
Property
Parking
- Parking features: Driveway
- Has uncovered spaces: Yes
Accessibility
- Accessibility features: None
Features
- Levels: One and One Half
- Stories: 1.5
- Pool features: None
Lot
- Size: 4,275 Square Feet
Details
- Additional structures: Above Grade, Below Grade
- Parcel number: 2313047820
- Zoning: R8
- Special conditions: Standard
Construction
Type & style
- Home type: SingleFamily
- Architectural style: Cape Cod
- Property subtype: Single Family Residence
Materials
- Vinyl Siding
- Foundation: Block
- Roof: Architectural Shingle
Condition
- New construction: No
- Year built: 1947
- Major remodel year: 2024
Utilities & green energy
- Sewer: Public Sewer
- Water: Public
Community & HOA
Community
- Subdivision: None Available
HOA
- Has HOA: No
Location
- Region: Salisbury
- Municipality: Salisbury
Financial & listing details
- Price per square foot: $166/sqft
- Tax assessed value: $53,433
- Annual tax amount: $865
- Date on market: 6/30/2025
- Listing agreement: Exclusive Right To Sell
- Listing terms: Cash,Conventional,FHA,VA Loan
- Ownership: Fee Simple
Estimated market value
$188,000
$179,000 - $197,000
$1,684/mo
Price history
| Date | Event | Price |
|---|---|---|
| 6/30/2026 | Contingent | $189,900$166/sqft |
Source:  Bright MLS #MDWC2018614 Report a problem Bright MLS #MDWC2018614 Report a problem | ||
| 6/14/2026 | Price change | $189,900-5%$166/sqft |
Source: Bright MLS #MDWC2018614 Report a problem | ||
| 3/11/2026 | Price change | $199,900+1%$174/sqft |
Source: Bright MLS #MDWC2018614 Report a problem | ||
| 2/13/2026 | Listed for sale | $197,900$173/sqft |
Source: Bright MLS #MDWC2018614 Report a problem | ||
| 1/19/2026 | Contingent | $197,900$173/sqft |
Source: Bright MLS #MDWC2018614 Report a problem | ||
| 11/24/2025 | Price change | $197,900-0.6%$173/sqft |
Source: Bright MLS #MDWC2018614 Report a problem | ||
| 11/19/2025 | Price change | $199,000-2.9%$173/sqft |
Source: Bright MLS #MDWC2018614 Report a problem | ||
| 10/25/2025 | Price change | $204,900-4.7%$179/sqft |
Source: Bright MLS #MDWC2018614 Report a problem | ||
| 6/30/2025 | Listed for sale | $215,000+10.3%$187/sqft |
Source: Bright MLS #MDWC2018614 Report a problem | ||
| 9/20/2024 | Sold | $195,000-4.9%$170/sqft |
Source: Bright MLS #MDWC2014770 Report a problem | ||
| 8/19/2024 | Pending sale | $204,990$179/sqft |
Source: Bright MLS #MDWC2014770 Report a problem | ||
| 8/9/2024 | Listed for sale | $204,990$179/sqft |
Source:  Long & Foster Broker Feed #MDWC2014770 Report a problem Long & Foster Broker Feed #MDWC2014770 Report a problem | ||
Public tax history
| Year | Property taxes | Tax assessment |
|---|---|---|
| 2025 | $499 -42.3% | $53,433 +23.1% |
| 2024 | $865 +1.4% | $43,400 +3.3% |
| 2023 | $853 +4.9% | $42,000 -3.2% |
| 2022 | $813 +2.5% | $43,400 +10.7% |
| 2021 | $793 +0.8% | $39,200 +0.8% |
| 2020 | $787 +0.5% | $38,900 -0.8% |
| 2019 | $784 +0.5% | $39,200 +2.3% |
| 2018 | $779 -5.4% | $38,300 +2% |
| 2017 | $824 -1.5% | $37,533 +2.1% |
| 2016 | $836 | $36,767 +2.1% |
| 2015 | $836 | $36,000 |
| 2014 | $836 | $36,000 |
| 2013 | -- | $36,000 -27.1% |
| 2012 | -- | $49,400 |
| 2011 | -- | $49,400 |
| 2010 | -- | $49,400 -23.9% |
| 2009 | -- | $64,940 +12.7% |
| 2008 | -- | $57,640 +14.5% |
| 2007 | -- | $50,340 +17% |
| 2006 | -- | $43,040 +2.7% |
| 2005 | -- | $41,916 +2.8% |
| 2004 | -- | $40,793 +2.8% |
| 2003 | -- | $39,670 +1.7% |
| 2002 | -- | $38,992 +1.8% |
| 2001 | -- | $38,316 |
Find assessor info on the county website
Monthly payment
Est. payment
Payment breakdown
Explore the cost of this home by adjusting the details. Changes won't be saved.Climate risks
Neighborhood: 21804
Nearby schools
GreatSchools rating
- 3/10Prince Street SchoolGrades: PK-5Distance: 0.5 mi
- 6/10Bennett Middle SchoolGrades: 6-8Distance: 3 mi
- 4/10James M. Bennett High SchoolGrades: 9-12Distance: 0.3 mi
Schools provided by the listing agent
- Elementary: Prince Street School
- Middle: Bennett
- High: James M. Bennett
- District: Wicomico County Public Schools
Source: Bright MLS. This data may not be complete. We recommend contacting the local school district to confirm school assignments for this home.
- $131,300-- bd1 ba1.1k sqft308 Princeton Ave, Salisbury, MD 21804Off Market
- $109,900-- bd1 ba864 sqft1002 Cecil St, Salisbury, MD 21804Off Market
- $180,600-- bd1 ba1k sqft1005 Margaret St, Salisbury, MD 21804Off Market
- $143,300-- bd1 ba864 sqft1000 Cecil St, Salisbury, MD 21804Off Market
- $135,6002 bd1 ba1.1k sqft1004 Cecil St, Salisbury, MD 21804Off Market
- $187,7002 bd1 ba864 sqft1006 Cecil St, Salisbury, MD 21804Off Market
- $184,8004 bd1 ba1k sqft1007 Margaret St, Salisbury, MD 21804Off Market
- $180,7004 bd2 ba1.3k sqft306 Princeton Ave, Salisbury, MD 21804Off Market
A local agent can set up tours, give advice and negotiate with sellers.
A local lender can help you make sure your offer is ready when you are.
Similar homes
- $199,9004 bd1 ba1k sqftNone Available, Salisbury, MD 21804For Sale

 MLS ID #MDWC2023592, Robert Payne, RE/MAX Advantage Realty. Bright MLS
 - $189,0003 bd1 ba1.2k sqftNone Available, Salisbury, MD 21804For Sale
 MLS ID #MDWC2021260, Leslie Miller, Coldwell Banker Realty. Bright MLS
 - $205,0003 bd1 ba1.2k sqftNone Available, Salisbury, MD 21804For Sale
 MLS ID #MDWC2021728, Ana rizo sanchez, Coldwell Banker Realty. Bright MLS
 - $209,9003 bd1 ba952 sqftNone Available, Salisbury, MD 21804For Sale
 MLS ID #MDWC2023668, Jay Doaty, Coastal Resort Sales and Rent. Bright MLS
 - $200,0004 bd1 ba1k sqftNone Available, Salisbury, MD 21804For SaleMLS ID #MDWC2022142, Nicole Schreibstein Abbott, Northrop Realty. Bright MLS
- $197,5503 bd1 ba960 sqftNone Available, Salisbury, MD 21804For SaleMLS ID #MDWC2019252, Charlene L. Reaser, EXP Realty, LLC. Bright MLS
- $215,0003 bd2 ba1.1k sqftNone Available, Salisbury, MD 21804For SaleMLS ID #MDWC2022116, Nancy Ashley, ERA Martin Associates. Bright MLS
- $215,0003 bd1 ba1k sqftNone Available, Salisbury, MD 21804For SaleMLS ID #MDWC2023598, Steve Parsons, Coldwell Banker Realty. Bright MLS
- $195,0003 bd1 ba980 sqftNone Available, Salisbury, MD 21804For SaleMLS ID #MDWC2022386, samuel heimer, Coldwell Banker Realty. Bright MLS
- $245,0003 bd2 ba1.1k sqftNone Available, Salisbury, MD 21804For SaleMLS ID #MDWC2021464, Barbara DeTota, ERA Martin Associates. Bright MLS
- $209,9002 bd1 ba804 sqftNone Available, Salisbury, MD 21804For SaleMLS ID #MDWC2023284, Olivia Moyer, Coldwell Banker Realty. Bright MLS
- $215,0004 bd1 ba1.1k sqftNone Available, Salisbury, MD 21801For SaleMLS ID #MDWC2023310, Jonathan Siddons, Real Broker, LLC. Bright MLS
- $239,9003 bd2 ba1.1k sqftNone Available, Salisbury, MD 21804For SaleMLS ID #MDWC2018494, Jaime Cortes, Coldwell Banker Realty. Bright MLS
- $170,0003 bd2 ba1.1k sqftNone Available, Salisbury, MD 21804For SaleMLS ID #MDWC2022660, Margriet Mitchell, Long & Foster Real Estate, Inc.. Bright MLS
- $185,0003 bd2 ba1.4k sqftNone Available, Salisbury, MD 21801For SaleMLS ID #MDWC2023380, Kelley Bjorkland, Coldwell Banker Realty. Bright MLS
- $239,9004 bd2 ba1.5k sqftNone Available, Salisbury, MD 21804For SaleMLS ID #MDWC2023666, Pam Price, Berkshire Hathaway HomeServices PenFed Realty. Bright MLS
- $259,9003 bd2 ba1.2k sqftNone Available, Salisbury, MD 21804For SaleMLS ID #MDWC2022904, Austin Whitehead, Whitehead Real Estate Exec.. Bright MLS
- $264,9003 bd2 ba1.4k sqftNone Available, Salisbury, MD 21804For SaleMLS ID #MDWC2023362, Laurie Cannon, ERA Martin Associates. Bright MLS
- $229,9003 bd3 ba1.3k sqftNone Available, Salisbury, MD 21804For SaleMLS ID #MDWC2022100, Alex Burrell-Hodges, Cottage Street Realty LLC. Bright MLS
- $282,5003 bd2 ba1.4k sqftNone Available, Salisbury, MD 21804For SaleMLS ID #MDWC2023164, Donna O'Neill, Patterson-Schwartz-Hockessin. Bright MLS
