Skip main navigation
Sold
  • Price Unknown

    310 Private Road 5986, Yantis, TX 75497

    3beds
    2,040sqft
    Single Family Residence
    Built in 2005
    1.03 Acres Lot
    $475,900 Zestimate®
    $--/sqft
    $2,195 Estimated rent

    Home value

    $475,900

    Estimated sales range

    Not available

    $2,195/mo

    Zestimate® history
    Loading
    Loading...

    Owner options

    List your home for rent

    $2,195/mo

    Rent Zestimate®

    Find your next renter with Zillow Rental Manager. Plus, with online applications, you can quickly screen prospective tenants – for free.

    Learn more

    $2,195/mo

    Rent Zestimate®

    Refinance and save

    $300/mo

    Est. payment

    Refinancing to a lower rate could help reduce your monthly payments and save thousands over the life of the loan.

    See today's rates

    $300/mo

    Est. payment

    Explore your selling options

    Work with a Zillow partner agent

    Leverage their expertise and Zillow's premium Showcase listings to get your home seen by more buyers.

    Get started

    List with your own agent

    Get your home in front of millions of buyers by listing it on Zillow.

    Learn how to do it

    Sell it yourself

    Take full control of how buyers see your home on Zillow by listing For Sale by Owner (FSBO).

    List your home

    What's special

    Waterfront propertySmall officeHigh ceilingsFormal dining areaGranite countertopsBull-nose cornersTriple-stacked crown molding
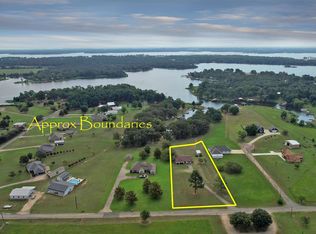
    Indulge in the serenity of lakeside living with this charming waterfront property on the renowned Lake Fork. Boasting 176 feet of shoreline, this custom-built home is a testament to quality craftsmanship. The owner, a custom home builder, originally crafted this residence as a model home but was so enchanted by its allure that it became their cherished home. Step inside to discover a home adorned with tasteful details, from the granite countertops to the bull-nose corners that add a touch of elegance. The high ceilings adorned with triple-stacked crown molding create a sense of grandeur throughout. The well-designed layout features three bedrooms with a split master arrangement, offering privacy and comfort. A small office adds versatility to the living space. Warmth emanates from the gas log only fireplace in the family room, creating a cozy ambiance for gatherings. This home also includes a formal dining area, perfect for hosting intimate dinners or celebratory occasions. The exterior is a harmonious blend of brick and stone, ensuring both durability and timeless appeal. Beyond the main dwelling, a very accommodating outbuilding beckons with ample space for a boat and trailer, along with a small workshop. Embrace the Lake Fork lifestyle, a key part of life in East Texas, renowned for world-class golf at The Links at Land's End just a mile away. Fishing enthusiasts will revel in the world-class fishing opportunities, while hunters will appreciate the proximity to excellent hunting grounds. The property's strategic location offers the best of both worlds - closeness to the vibrant DFW area and the charming city of Tyler. Nestled within a small, quaint gated community, residents enjoy the added benefit of a private boat launch. Quality neighbors, hailing from all corners of the US, contribute to the rich tapestry of this modest community. Don't wait…make this waterfront haven your own, where every day is an invitation to savor the finest aspects of lakeside living.

    Zillow last checked:

    Listing updated:

    Listed by:

    Paul Tibbets 903-243-1926,

    Signature Properties, LLC-Lake Fork

    Bought with:

    NON MEMBER AGENT

    Source: GTARMLS,MLS#: 24014518MLS Logo

    Facts & features

    Interior

    Bedrooms & bathrooms
    • Bedrooms: 3
    • Bathrooms: 2
    • Full bathrooms: 2
    Primary bedroom
    • Features: Master Bedroom Split, Sitting Area in Master
    Bedroom
    • Level: Main
    Bedroom 1
    • Area: 270
    • Dimensions: 15 x 18
    Bedroom 2
    • Area: 132
    • Dimensions: 12 x 11
    Bedroom 3
    • Area: 132
    • Dimensions: 12 x 11
    Bathroom
    • Features: Separate Lavatories, Separate Water Closet, Walk-In Closet(s), Ceramic Tile
    Dining room
    • Features: Separate Formal Dining
    • Area: 144
    • Dimensions: 12 x 12
    Kitchen
    • Features: Kitchen/Eating Combo, Breakfast Bar
    • Area: 182
    • Dimensions: 14 x 13
    Living room
    • Area: 342
    • Dimensions: 18 x 19
    Office
    • Area: 44
    • Dimensions: 11 x 4
    Heating
    • Central/Electric, Heat Pump
    Cooling
    • Central Electric
    Appliances
    • Included: Range/Oven-Electric, Dishwasher, Disposal, Microwave, Trash Compactor, Refrigerator, Drop-in Range, Electric Water Heater
    Features
    • Ceiling Fan(s), Pantry
    • Flooring: Carpet, Tile
    • Windows: Blinds, Double Pane Windows
    • Has fireplace: Yes
    • Fireplace features: Gas Log, Stone
    Interior area
    • Total structure area: 2,040
    • Total interior livable area: 2,040 sqft

    Property

    Parking
    • Total spaces: 2
    • Parking features: Garage Faces Side, Door w/Opener w/Controls, Boat, Workshop in Garage
    • Garage spaces: 2
    • Has uncovered spaces: Yes
    • Details: Garage Size: 21 x 21
    Features
    • Levels: One
    • Stories: 1
    • Patio & porch: Patio Covered
    • Exterior features: Sprinkler System, Gutter(s)
    • Pool features: None
    • Has spa: Yes
    • Spa features: Bath
    • Fencing: None
    • Has view: Yes
    • View description: Water
    • Has water view: Yes
    • Water view: Water
    • Waterfront features: Waterfront, Water/Lakefront
    • Body of water: Lake Fork
    Lot
    • Size: 1.03 Acres
    • Dimensions: 172 x 270 x 147 x 307
    • Features: Subdivision Lot
    Details
    • Additional structures: Workshop
    • Special conditions: Homeowner's Assn Dues
    • Other equipment: Satellite Dish

    Construction

    Type & style
    • Home type: SingleFamily
    • Architectural style: Traditional
    • Property subtype: Single Family Residence
    Materials
    • Brick and Stone
    • Foundation: Slab, Pilings
    • Roof: Composition
    Condition
    • Year built: 2005

    Utilities & green energy

    • Sewer: Aerobic Septic
    • Water: Cooperative, Company: Lake Fork Water
    • Utilities for property: Underground Utilities, DSL
    Green energy
    • Energy efficient items: Thermostat

    Community & neighborhood

    Security
    • Security features: Security Lights, Smoke Detector(s)
    Community
    • Community features: Fishing, Gated, Boat Ramp
    Location
    • Region: Yantis
    • Subdivision: Fiddler's Green

    HOA & financial

    HOA
    • Has HOA: Yes
    • HOA fee: $300 annually

    Other

    Other facts
    • Listing terms: Conventional,FHA,VA Loan,Cash
    • Road surface type: Paved

    Price history

    DateEventPrice
    6/25/2025Sold--
    Source: GTARMLS #24014518 Report a problem
    5/15/2025Pending sale$499,900$245/sqft
    Source: GTARMLS #24014518 Report a problem
    5/15/2025Contingent$499,900$245/sqft
    Source: NTREIS #20759128 Report a problem
    10/21/2024Listed for sale$499,900-8.7%$245/sqft
    Source: GTARMLS #24014518 Report a problem
    8/27/2024Listing removed$547,800$269/sqft
    Source: NTREIS #20498921 Report a problem
    3/19/2024Price change$547,800-3.7%$269/sqft
    Source: GTARMLS #23016709 Report a problem
    12/21/2023Listed for sale$569,000+84.7%$279/sqft
    Source: GTARMLS #23016709 Report a problem
    6/22/2014Listing removed$308,000$151/sqft
    Source: RE/MAX Advanced #12079395 Report a problem
    1/23/2014Listed for sale$308,000$151/sqft
    Source: RE/MAX Advanced #12079395 Report a problem

    Public tax history

    Tax history is unavailable.

    Neighborhood: 75497

    Nearby schools

    GreatSchools rating
    Schools provided by the listing agent
    • Elementary: Yantis
    • Middle: Yantis
    • High: Yantis

    Source: GTARMLS. This data may not be complete. We recommend contacting the local school district to confirm school assignments for this home.