This enchanting Cape in desirable Darlington offers the charm of an English cottage with the confidence of solid mechanical upgrades. The home features two bedrooms and a versatile bonus room that can serve as a third bedroom, home office, creative space, or even round out a spacious primary suite. With two full baths, a breezy sunporch, and a finished basement, there's plenty of room to live comfortably. Recent improvements include a new heating system, updated electrical, central air, and a new roof and shingles making this a move-in-ready home that's been thoughtfully cared for. It also offers a large two car garage. Located near Slater Park and just 10 minutes from the new train station, it's a great fit for commuters and anyone seeking a quiet, convenient neighborhood. This is a solid, dependable home with character and comfort in equal measure.
Sold for $475,000
$475,000
310 Pullen Ave, Pawtucket, RI 02861
2beds
2,566sqft
Single Family Residence
Built in 1950
7,501 Square Feet Lot
$512,900 Zestimate®
$185/sqft
$2,746 Estimated rent
Home value
$512,900
$477,000 - $549,000
$2,746/mo
Zestimate® history
Owner options
List your home for rent
$2,746/mo
Rent Zestimate®
Find your next renter with Zillow Rental Manager. Plus, with online applications, you can quickly screen prospective tenants – for free.
$2,746/mo
Rent Zestimate®
Refinance and save
$2,448/mo
Est. payment
Refinancing to a lower rate could help reduce your monthly payments and save thousands over the life of the loan.
$2,448/mo
Est. payment
Explore your selling options
Work with a Zillow partner agent
Leverage their expertise and Zillow's premium Showcase listings to get your home seen by more buyers.
Get startedList with your own agent
Get your home in front of millions of buyers by listing it on Zillow.
Learn how to do itSell it yourself
Take full control of how buyers see your home on Zillow by listing For Sale by Owner (FSBO).
List your homeWhat's special
English cottageVersatile bonus roomLarge two car garageFinished basementBreezy sunporchTwo bedrooms
Zillow last checked:
Listing updated:
Listed by:
Mary O'Brien 401-419-8296,
Residential Properties Ltd.
Bought with:
David Abbott, RES.0028945
Residential Properties Ltd.
Source: StateWide MLS RI,MLS#: 1393133
Facts & features
Interior
Bedrooms & bathrooms
- Bedrooms: 2
- Bathrooms: 2
- Full bathrooms: 2
Bedroom
- Level: Second
Bathroom
- Level: First
Bathroom
- Level: Second
Dining room
- Level: First
Family room
- Level: Lower
Kitchen
- Level: First
Other
- Level: Lower
Living room
- Level: First
Office
- Level: Second
Recreation room
- Level: Lower
Sun room
- Level: First
Heating
- Natural Gas, Baseboard, Forced Water
Cooling
- Central Air, Window Unit(s)
Appliances
- Included: Gas Water Heater, Dishwasher, Dryer, Exhaust Fan, Disposal, Range Hood, Microwave, Oven/Range, Refrigerator, Washer
Features
- Wall (Dry Wall), Wall (Paneled), Wall (Wood), Plumbing (Mixed), Insulation (Unknown), Ceiling Fan(s)
- Flooring: Ceramic Tile, Hardwood
- Doors: Storm Door(s)
- Windows: Storm Window(s)
- Basement: Full,Interior and Exterior,Finished,Common,Family Room,Laundry,Playroom,Storage Space,Utility
- Number of fireplaces: 1
- Fireplace features: Brick, Gas, Insert
Interior area
- Total structure area: 1,733
- Total interior livable area: 2,566 sqft
- Finished area above ground: 1,733
- Finished area below ground: 833
Property
Parking
- Total spaces: 5
- Parking features: Detached, Garage Door Opener, Driveway
- Garage spaces: 2
- Has uncovered spaces: Yes
Features
- Patio & porch: Porch, Screened
- Fencing: Fenced
Lot
- Size: 7,501 Square Feet
- Features: Sidewalks, Sprinklers
Details
- Foundation area: 945
- Parcel number: PAWTM16L0330
- Zoning: RS
- Special conditions: Conventional/Market Value
Construction
Type & style
- Home type: SingleFamily
- Architectural style: Cape Cod
- Property subtype: Single Family Residence
Materials
- Dry Wall, Paneled, Wood Wall(s), Masonry, Other Siding, Shingles
- Foundation: Brick/Mortar, Unknown
Condition
- New construction: No
- Year built: 1950
Utilities & green energy
- Electric: 100 Amp Service
- Sewer: Public Sewer
- Water: Public
- Utilities for property: Sewer Connected, Water Connected
Community & HOA
Community
- Features: Near Public Transport, Golf, Highway Access, Interstate, Private School, Public School, Railroad, Recreational Facilities, Restaurants, Schools, Near Shopping, Tennis
- Subdivision: Darlington
HOA
- Has HOA: No
Location
- Region: Pawtucket
Financial & listing details
- Price per square foot: $185/sqft
- Tax assessed value: $389,000
- Annual tax amount: $5,115
- Date on market: 8/20/2025
Price history
| Date | Event | Price |
|---|---|---|
| 9/16/2025 | Sold | $475,000+1.3%$185/sqft |
Source:  StateWide MLS RI #1393133 Report a problem StateWide MLS RI #1393133 Report a problem | ||
| 8/27/2025 | Pending sale | $469,000$183/sqft |
Source: StateWide MLS RI #1393133 Report a problem | ||
| 8/20/2025 | Listed for sale | $469,000$183/sqft |
Source: StateWide MLS RI #1393133 Report a problem | ||
Public tax history
| Year | Property taxes | Tax assessment |
|---|---|---|
| 2025 | $4,800 | $389,000 |
| 2024 | $4,800 -1.7% | $389,000 +32% |
| 2023 | $4,884 | $294,600 |
| 2022 | $4,884 | $294,600 |
| 2021 | $4,884 -7.6% | $294,600 +16.5% |
| 2020 | $5,283 | $252,900 |
| 2019 | $5,283 +3.8% | $252,900 |
| 2018 | $5,091 +4.2% | $252,900 +17.6% |
| 2017 | $4,887 +3.8% | $215,100 |
| 2016 | $4,709 | $215,100 |
| 2015 | $4,709 +5.4% | $215,100 +11% |
| 2014 | $4,469 | $193,800 |
| 2013 | $4,469 | $193,800 +900% |
| 2012 | $4,469 +6% | $19,380 -91.8% |
| 2011 | $4,216 | $237,100 |
| 2010 | $4,216 | $237,100 |
| 2009 | $4,216 +23.7% | $237,100 -13.8% |
| 2008 | $3,407 +4.4% | $275,000 |
| 2007 | $3,262 +2.5% | $275,000 +54.8% |
| 2005 | $3,181 +3.8% | $177,600 |
| 2004 | $3,064 +4% | $177,600 |
| 2003 | $2,946 | $177,600 |
Find assessor info on the county website
Neighborhood: Pine Crest
Nearby homes
- $414,4003 bd1 ba1.4k sqft306 Pullen Ave, Pawtucket, RI 02861Off Market
- $431,4003 bd2 ba1.4k sqft302 Pullen Ave, Pawtucket, RI 02861Off Market
- $449,0003 bd2 ba1.6k sqft311 Pullen Ave, Pawtucket, RI 02861Off Market
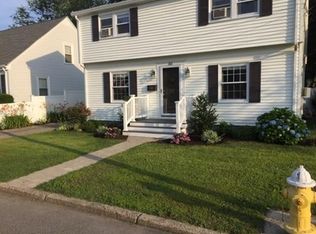
- $384,4002 bd1 ba1.1k sqft305 Pullen Ave, Pawtucket, RI 02861Off Market
- $484,2004 bd2 ba1.8k sqft322 Pullen Ave, Pawtucket, RI 02861Off Market
- $424,1003 bd2 ba1.3k sqft296 Pullen Ave, Pawtucket, RI 02861Off Market
- $384,3004 bd1 ba1k sqft439 Carter Ave, Pawtucket, RI 02861Off Market
- $400,3003 bd2 ba1.2k sqft433 Carter Ave, Pawtucket, RI 02861Off Market
Nearby schools
GreatSchools rating
- 5/10Flora S. Curtis SchoolGrades: PK-5Distance: 0.7 mi
- 5/10Lyman B. Goff Middle SchoolGrades: 6-8Distance: 0.4 mi
- 2/10William E. Tolman High SchoolGrades: 9-12Distance: 1.7 mi
Get a cash offer in 3 minutes
Find out how much your home could sell for in as little as 3 minutes with a no-obligation cash offer.
Estimated market value
$512,900
Get a cash offer in 3 minutes
Find out how much your home could sell for in as little as 3 minutes with a no-obligation cash offer.
Estimated market value
$512,900
- Rhode Island
- Providence County
- Pawtucket
- 02861
- Pine Crest
- 310 Pullen Ave
