Skip main navigation
Sold for $605,000
  • $605,000

    310 Pullman Cir, Saint Augustine, FL 32084

    4beds
    2,798sqft
    Single Family Residence
    Built in 2016
    9,148 Square Feet Lot
    $595,100 Zestimate®
    $216/sqft
    $3,155 Estimated rent

    Home value

    $595,100

    $553,000 - $637,000

    $3,155/mo

    Zestimate® history
    Loading
    Loading...

    Owner options

    List your home for rent

    $3,155/mo

    Rent Zestimate®

    Find your next renter with Zillow Rental Manager. Plus, with online applications, you can quickly screen prospective tenants – for free.

    Learn more

    $3,155/mo

    Rent Zestimate®

    Refinance and save

    $3,912/mo

    Est. payment

    Refinancing to a lower rate could help reduce your monthly payments and save thousands over the life of the loan.

    See today's rates

    $3,912/mo

    Est. payment

    Explore your selling options

    Work with a Zillow partner agent

    Leverage their expertise and Zillow's premium Showcase listings to get your home seen by more buyers.

    Get started

    List with your own agent

    Get your home in front of millions of buyers by listing it on Zillow.

    Learn how to do it

    Sell it yourself

    Take full control of how buyers see your home on Zillow by listing For Sale by Owner (FSBO).

    List your home

    What's special

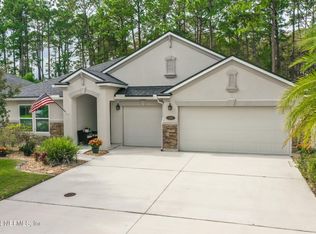
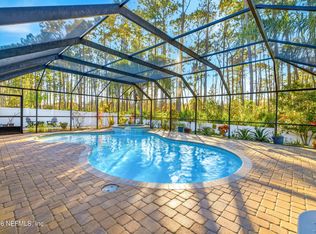
    **Assumable 2.25% VA loan for qualified VA eligible buyers** Welcome to this thoughtfully designed Vilano floorplan, offering a versatile layout with 3 bedrooms, 2.5 baths in the main residence, and a private Next Gen suite that includes an additional bedroom, bathroom, living room, kitchenette, and exterior entrance—ideal for multi-generational living, guest accommodations, or a game room. From the moment you arrive, you’ll be captivated by its inviting curb appeal and elegant design details. Step inside to discover elevated charm at every turn: wood tile floors, barn doors, shiplap accents, floating shelves, tray ceilings, and expansive 10-foot ceilings. The heart of the home is a gourmet kitchen featuring premium finishes, a tile backsplash, a walk-in pantry, stainless steel appliances, and a spacious island with seating for four. The open floorplan encompassing the kitchen and large living room are perfect for entertaining guests and hosting large gatherings. Adjacent to the kitchen is a cozy café area with French doors leading out to the large screened lanai, perfect for relaxation and entertaining. The office or flex room is enclosed by French doors, creating a private space for work or hobbies, while the second and third bedrooms share a Jack-and-Jill bath illuminated by a skylight. Barn doors in the hallway provide access to the laundry room, half bath, garage entry, and mudroom, while also offering added privacy for the Next Gen suite. The primary bedroom is generously sized at 17x14 with a walk-in closet, and the primary bath includes both a walk-in shower and a garden tub for a spa-like experience. Outside, the large, screened lanai opens to an extended pavered patio and fully fenced backyard, overlooking a serene preserve. With the fence set 3 feet inside the property line, there’s potential for future expansion. The 3-car garage offers ample space for storage and projects. Situated in desirable St. Augustine, close to top-rated schools, shopping, and historic attractions, this home is a true gem for Florida living at its finest. Don’t miss the chance to make this exceptional property your sanctuary!

    Zillow last checked:

    Listing updated:

    Listing Provided by:

    Damon Lee 904-377-4782,

    STA REALTY LLC 904-377-4782

    Bought with:

    Non-Member Agent

    STELLAR NON-MEMBER OFFICE

    Source: Stellar MLS,MLS#: FC304871MLS LogoOriginating MLS: Flagler

    Facts & features

    Interior

    Bedrooms & bathrooms
    • Bedrooms: 4
    • Bathrooms: 4
    • Full bathrooms: 3
    • 1/2 bathrooms: 1
    Primary bedroom
    • Features: En Suite Bathroom, Walk-In Closet(s)
    • Level: First
    • Area: 238 Square Feet
    • Dimensions: 14x17
    Kitchen
    • Features: Pantry
    • Level: First
    Living room
    • Features: Ceiling Fan(s)
    • Level: First
    Heating
    • Central, Electric
    Cooling
    • Central Air
    Appliances
    • Included: Dishwasher, Dryer, Microwave, Range, Refrigerator, Washer
    • Laundry: Inside, Laundry Room
    Features
    • Ceiling Fan(s), Eating Space In Kitchen, High Ceilings, Kitchen/Family Room Combo, Open Floorplan, Primary Bedroom Main Floor, Solid Surface Counters, Split Bedroom, Thermostat, Tray Ceiling(s), Walk-In Closet(s), In-Law Floorplan
    • Flooring: Carpet, Ceramic Tile, Tile
    • Windows: Blinds, Window Treatments, Skylight(s)
    • Has fireplace: No
    Interior area
    • Total structure area: 4,041
    • Total interior livable area: 2,798 sqft

    Property

    Parking
    • Total spaces: 3
    • Parking features: Garage Door Opener
    • Attached garage spaces: 3
    Features
    • Levels: One
    • Stories: 1
    • Patio & porch: Front Porch, Patio, Rear Porch, Screened
    • Exterior features: Irrigation System
    • Fencing: Fenced,Vinyl
    • Has view: Yes
    • View description: Trees/Woods
    Lot
    • Size: 9,148 sqft
    Details
    • Parcel number: 0733221680
    • Zoning: PUD
    • Special conditions: None

    Construction

    Type & style
    • Home type: SingleFamily
    • Architectural style: Traditional
    • Property subtype: Single Family Residence
    Materials
    • Cement Siding, Stone, Stucco, Wood Frame
    • Foundation: Slab
    • Roof: Shingle
    Condition
    • New construction: No
    • Year built: 2016

    Utilities & green energy

    • Sewer: Public Sewer
    • Water: Public
    • Utilities for property: Cable Available, Electricity Connected, Sewer Connected, Water Connected

    Community & neighborhood

    Location
    • Region: Saint Augustine
    • Subdivision: NORTHRIDGE LAKES

    HOA & financial

    HOA
    • Has HOA: Yes
    • HOA fee: $58 monthly
    • Association name: Shanda Thompson
    • Association phone: 904-285-1526
    Other fees
    • Pet fee: $0 monthly
    Other financial information
    • Total actual rent: 0

    Other

    Other facts
    • Listing terms: Assumable,Cash,Conventional,FHA,VA Loan
    • Ownership: Fee Simple
    • Road surface type: Paved, Asphalt

    Price history

    DateEventPrice
    6/26/2025Sold$605,000-2.4%$216/sqft
    Source: Stellar MLS #FC304871 Report a problem
    5/31/2025Pending sale$620,000$222/sqft
    Source: Stellar MLS #FC304871 Report a problem
    5/17/2025Price change$620,000-2.2%$222/sqft
    Source: St Augustine St Johns County BOR #245289 Report a problem
    4/30/2025Price change$634,000-0.8%$227/sqft
    Source: St Augustine St Johns County BOR #245289 Report a problem
    3/18/2025Price change$639,000-0.8%$228/sqft
    Source: St Augustine St Johns County BOR #245289 Report a problem
    2/19/2025Price change$644,000-0.8%$230/sqft
    Source: St Augustine St Johns County BOR #245289 Report a problem
    11/8/2024Listed for sale$649,000+101.2%$232/sqft
    Source: St Augustine St Johns County BOR #245289 Report a problem
    5/11/2016Sold$322,537$115/sqft
    Source: Public Record Report a problem

    Public tax history

    YearProperty taxesTax assessment
    2025$3,517 +13%$274,163 +2.9%
    2024$3,113 +2.1%$266,436 +3%
    2023$3,051 +3.1%$258,676 +3%
    2022$2,959 +0.7%$251,142 +3%
    2021$2,937 +0.4%$243,827 +1.4%
    2020$2,926 -1.7%$240,461 +2.3%
    2019$2,978 $235,055 +1.9%
    2018$2,978 +1.6%$230,672 +2.1%
    2017$2,930 $225,928 +402.1%
    2016$2,930 +229.9%$45,000 +336.2%
    2015$888 $10,316

    Find assessor info on the county website

    Neighborhood: 32084

    Nearby schools

    GreatSchools rating
    Schools provided by the listing agent
    • Middle: SEBASTIAN MIDDLE SCHOOL
    • High: St. Augustine High School

    Source: Stellar MLS. This data may not be complete. We recommend contacting the local school district to confirm school assignments for this home.

    Get pre-qualified for a loan
    At Zillow Home Loans, we can pre-qualify you in as little as 5 minutes with no impact to your credit score.

    An equal housing lender. NMLS #10287.