Warm and inviting, this beautifully updated home offers thoughtful improvements throughout. Enjoy new luxury vinyl plank flooring, fresh interior paint, updated lighting and ceiling fans, new baseboard heaters with programmable thermostats, and new door levers. The refreshed kitchen features refaced cabinetry, quartz countertops and backsplash, a spacious island with generous drawers, and new sink, faucet, refrigerator, and induction range. Both bathrooms have been tastefully updated with new vanities, quartz countertops, and faucets. The main bathroom also offers a convenient easy step 15" high tub/shower and new tile. Additional touches include central vacuum, new window coverings and screens, and an Electrolux washer/dryer tower. Outside, the enlarged patio and new 20' x 9' covered aluminum area create a lovely space to relax, unwind, and enjoy the outdoors.
For sale
C$549,000
310 Pym St S #4, Parksville, BC V9P 2P4
2beds
2baths
1,227sqft
Townhouse
Built in 1993
-- sqft lot
$-- Zestimate®
C$447/sqft
C$523/mo HOA
What's special
Fresh interior paintRefaced cabinetryQuartz countertops and backsplashNew vanitiesCentral vacuumEnlarged patio
- 6 days
- 8
- 0
Zillow last checked:
Listing updated:
Listed by:
Sherry Bernes,
RE/MAX Anchor Realty (QU),
Colby Bernes,
RE/MAX Anchor Realty (QU)
Source: VIVA,MLS®#: 1047124
Facts & features
Interior
Bedrooms & bathrooms
- Bedrooms: 2
- Bathrooms: 2
- Main level bathrooms: 2
- Main level bedrooms: 2
Kitchen
- Level: Main
Heating
- Baseboard, Electric
Cooling
- None
Appliances
- Included: Dishwasher, Dryer, Refrigerator, Washer
- Laundry: Inside
Features
- Breakfast Nook, Closet Organizer, Dining/Living Combo, Storage, Central Vacuum
- Flooring: Vinyl
- Windows: Screens
- Basement: None
- Number of fireplaces: 1
- Fireplace features: Gas
Interior area
- Total structure area: 1,407
- Total interior livable area: 1,227 sqft
Video & virtual tour
Property
Parking
- Total spaces: 9
- Parking features: Additional Parking, Carport, Driveway, Guest
- Carport spaces: 1
- Has uncovered spaces: Yes
Accessibility
- Accessibility features: Ground Level Main Floor, No Step Entrance, Customized Wheelchair Accessible
Features
- Levels: 1
- Entry location: Ground Level
- Patio & porch: Balcony/Patio
- Exterior features: Low Maintenance Yard
Lot
- Features: Easy Access
Details
- Additional structures: Shed(s)
- Parcel number: 018242308
- Zoning: CD-9
- Zoning description: Multi-Family
Construction
Type & style
- Home type: Townhouse
- Architectural style: Patio Home
- Property subtype: Townhouse
- Attached to another structure: Yes
Materials
- Stucco
- Foundation: Slab
- Roof: Asphalt Shingle
Condition
- Resale
- New construction: No
- Year built: 1993
Utilities & green energy
- Water: Municipal
- Utilities for property: Electricity Connected, Natural Gas Connected
Community & HOA
Community
- Subdivision: Chelsea Court
HOA
- Has HOA: Yes
- HOA fee: C$523 monthly
Location
- Region: Parksville
Financial & listing details
- Price per square foot: C$447/sqft
- Tax assessed value: C$530,300
- Annual tax amount: C$2,901
- Date on market: 8/24/2026
- Ownership: Freehold/Strata
- Electric utility on property: Yes
- Road surface type: Paved
Price history
| Date | Event | Price |
|---|---|---|
| 8/24/2026 | Listed for sale | C$549,000C$447/sqft |
Source: VIVA #1047124 Report a problem | ||
Public tax history
Tax history is unavailable.
Climate risks
Neighborhood: V9P
Nearby schools
GreatSchools rating
No schools nearby
We couldn't find any schools near this home.
Similar homes
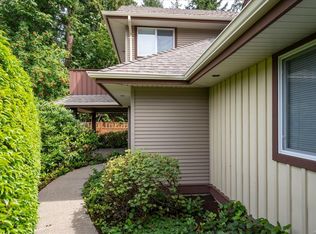
- C$559,0002 bd2 ba1k sqft631 Blenkin Ave #17, Parksville, BC V9P 2Z4For Sale
 MLS ID #1044255, Melanie Peake Personal Real Estate Corporation, Royal LePage Island Living (PK). VIVA
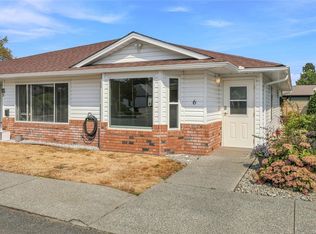
 - C$519,9002 bd2 ba1.1k sqft340 Young St #12, Parksville, BC V9P 1C5For Sale
 MLS ID #1034510, Peter Zimmerman, RE/MAX First Realty (PK). VIVA
 - C$449,0002 bd1 ba935 sqft441 Harnish Ave #6, Parksville, BC V9P 2J9For Sale
 MLS ID #1047743, Susan Forrest Personal Real Estate Corporation, Royal LePage Island Living (PK). VIVA
 - C$550,0002 bd2 ba1.4k sqft220 Island Hwy W #201, Parksville, BC V9P 2P3For Sale
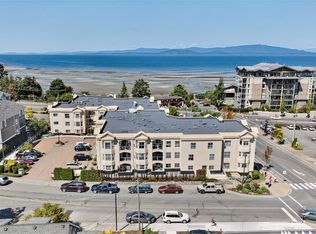 MLS ID #1045113, Adam Schug Personal Real Estate Corporation, Royal LePage Island Living (PK). VIVA
