Skip main navigation
Sold for $399,000
  • $399,000

    310 Quincy Rr Avenue, Keenesburg, CO 80643

    3beds
    1,473sqft
    Single Family Residence
    Built in 2020
    5,968 Square Feet Lot
    $399,300 Zestimate®
    $271/sqft
    $2,688 Estimated rent

    Home value

    $399,300

    $379,000 - $419,000

    $2,688/mo

    Zestimate® history
    Loading
    Loading...

    Owner options

    List your home for rent

    $2,688/mo

    Rent Zestimate®

    Find your next renter with Zillow Rental Manager. Plus, with online applications, you can quickly screen prospective tenants – for free.

    Learn more

    $2,688/mo

    Rent Zestimate®

    Refinance and save

    $2,381/mo

    Est. payment

    Refinancing to a lower rate could help reduce your monthly payments and save thousands over the life of the loan.

    See today's rates

    $2,381/mo

    Est. payment

    Explore your selling options

    Work with a Zillow partner agent

    Leverage their expertise and Zillow's premium Showcase listings to get your home seen by more buyers.

    Get started

    List with your own agent

    Get your home in front of millions of buyers by listing it on Zillow.

    Learn how to do it

    Sell it yourself

    Take full control of how buyers see your home on Zillow by listing For Sale by Owner (FSBO).

    List your home

    What's special

    Fully fenced backyardCorner lotPrimary suiteStainless steel appliancesHot tub ready patioEn-suite bathroomWalk-in closet
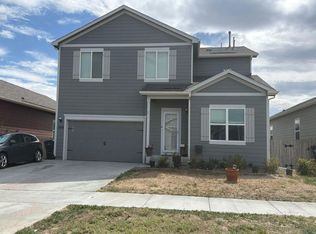
    Welcome to this beautifully maintained 3 bedroom and 2 bathroom ranch-style home built in 2020. Situated on a desirable corner lot, this home features a fully fenced backyard with a pergola, a newly added cement walkway that leads from the front yard to the backyard, and a hot tub ready patio—perfect for outdoor relaxation and entertaining. Inside, you're greeted by a formal dining area that leads to a spacious kitchen and living room. The kitchen offers ample cabinetry, generous counter space, a pantry, stainless steel appliances, and a breakfast bar. The laundry room is conveniently located just off the attached garage. Down the hall, you’ll find a bathroom across from two spacious bedrooms. The primary suite is tucked away for privacy and includes a walk-in closet and an en-suite bathroom with a tub and shower. Additional features include central air conditioning and a whole-house RainSoft water filtration system for added comfort. This move-in ready home combines modern amenities with thoughtful layout and outdoor charm—schedule your showing today!

    Zillow last checked:

    Listing updated:

    Listed by:

    Sage Tuffield 720-767-9901 sage@coloradokeyrealestate.com,

    Colorado Key Real Estate

    Bought with:

    Sherri L. Heronema, 100028556

    Heronema Homes, LLC

    Source: REcolorado as distributed by MLS GRID,MLS#: 6903462MLS Logo

    Facts & features

    Interior

    Bedrooms & bathrooms
    • Bedrooms: 3
    • Bathrooms: 2
    • Full bathrooms: 1
    • 3/4 bathrooms: 1
    • Main level bathrooms: 2
    • Main level bedrooms: 3
    Bedroom
    • Level: Main
    Bedroom
    • Level: Main
    Bedroom
    • Level: Main
    Bathroom
    • Level: Main
    Bathroom
    • Level: Main
    Den
    • Level: Main
    Kitchen
    • Level: Main
    Laundry
    • Level: Main
    Living room
    • Level: Main
    Heating
    • Forced Air
    Cooling
    • Central Air
    Appliances
    • Included: Dishwasher, Disposal, Microwave, Oven, Range, Refrigerator, Water Purifier
    Features
    • Granite Counters, No Stairs, Pantry, Primary Suite, Walk-In Closet(s)
    • Flooring: Carpet, Laminate
    • Windows: Double Pane Windows
    • Has basement: No
    Interior area
    • Total structure area: 1,473
    • Total interior livable area: 1,473 sqft
    • Finished area above ground: 1,473

    Property

    Parking
    • Total spaces: 2
    • Parking features: Concrete
    • Attached garage spaces: 2
    Features
    • Levels: One
    • Stories: 1
    • Fencing: Full
    Lot
    • Size: 5,968 Square Feet
    • Features: Corner Lot
    Details
    • Parcel number: R8961433
    • Special conditions: Standard

    Construction

    Type & style
    • Home type: SingleFamily
    • Property subtype: Single Family Residence
    Materials
    • Vinyl Siding, Wood Siding
    • Roof: Composition
    Condition
    • Year built: 2020

    Utilities & green energy

    • Sewer: Public Sewer
    • Water: Public
    • Utilities for property: Natural Gas Connected

    Community & HOA

    Community
    • Subdivision: Evans Place Pud 1st Fg
    HOA
    • Has HOA: Yes
    • HOA fee: $40 monthly
    • HOA name: Evans Place Homeowners Association
    • HOA phone: 303-420-4433
    Location
    • Region: Keenesburg

    Financial & listing details

    • Price per square foot: $271/sqft
    • Tax assessed value: $383,985
    • Annual tax amount: $3,743
    • Date on market: 4/18/2025
    • Listing terms: Cash,Conventional,FHA,USDA Loan,VA Loan
    • Exclusions: All Sellers Personal Property And Any Staging Items, Refrigerator In The Fridge, Dryer, Washer
    • Ownership: Individual
    • Electric utility on property: Yes

    Price history

    DateEventPrice
    2/20/2026Sold$399,000$271/sqft
    Source: REcolorado as distributed by MLS GRID #6903462 Report a problem
    12/23/2025Pending sale$399,000$271/sqft
    Source: REcolorado as distributed by MLS GRID #6903462 Report a problem
    10/14/2025Price change$399,000-1.5%$271/sqft
    Source: REcolorado as distributed by MLS GRID #6903462 Report a problem
    9/12/2025Price change$405,000-1%$275/sqft
    Source: REcolorado as distributed by MLS GRID #6903462 Report a problem
    6/2/2025Price change$409,000-2.4%$278/sqft
    Source: REcolorado as distributed by MLS GRID #6903462 Report a problem
    4/18/2025Listed for sale$419,000-3.1%$284/sqft
    Source: REcolorado as distributed by MLS GRID #6903462 Report a problem
    6/28/2022Sold$432,300+23.9%$293/sqft
    Source: Public Record Report a problem
    4/22/2021Sold$348,900$237/sqft
    Source: Public Record Report a problem

    Public tax history

    YearProperty taxesTax assessment
    2026$3,115 -16.8%$23,500 -2.1%
    2025$3,743 +2.2%$24,000 -16.9%
    2024$3,663 +26.7%$28,890 -1%
    2023$2,891 +383.9%$29,170 +38.8%
    2022$597 +1127.4%$21,020 +388.8%
    2021$49 $4,300 +1094.4%
    2020$49 $360
    Find assessor info on the county website

    Neighborhood: 80643

    Nearby schools

    GreatSchools rating
    Schools provided by the listing agent
    • Elementary: Hoff
    • Middle: Weld Central
    • High: Weld Central
    • District: Weld County RE 3-J

    Source: REcolorado as distributed by MLS GRID. This data may not be complete. We recommend contacting the local school district to confirm school assignments for this home.

    Get a cash offer in 3 minutes
    Find out how much your home could sell for in as little as 3 minutes with a no-obligation cash offer.
    Estimated market value
    $399,300
    Get a cash offer in 3 minutes
    Find out how much your home could sell for in as little as 3 minutes with a no-obligation cash offer.
    Estimated market value
    $399,300