Skip main navigation
Closed
  • $273,000

    310 Reagan Dr, Summerville, SC 29483

    3beds
    1,272sqft
    Townhouse
    Built in 2008
    5,227 Square Feet Lot
    $273,000 Zestimate®
    $215/sqft
    $1,837 Estimated rent

    Home value

    $273,000

    $257,000 - $287,000

    $1,837/mo

    Zestimate® history
    Loading
    Loading...

    Owner options

    List your home for rent

    $1,837/mo

    Rent Zestimate®

    Find your next renter with Zillow Rental Manager. Plus, with online applications, you can quickly screen prospective tenants – for free.

    Learn more

    $1,837/mo

    Rent Zestimate®

    Refinance and save

    $1,573/mo

    Est. payment

    Refinancing to a lower rate could help reduce your monthly payments and save thousands over the life of the loan.

    See today's rates

    $1,573/mo

    Est. payment

    Explore your selling options

    Work with a Zillow partner agent

    Leverage their expertise and Zillow's premium Showcase listings to get your home seen by more buyers.

    Get started

    List with your own agent

    Get your home in front of millions of buyers by listing it on Zillow.

    Learn how to do it

    Sell it yourself

    Take full control of how buyers see your home on Zillow by listing For Sale by Owner (FSBO).

    List your home

    What's special

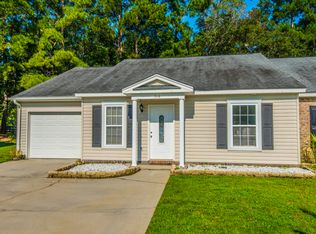
    Move in ready End unit, single story townhome. New flooring throughout freshly painted. Energy efficient home. 3 Bedrooms & 2 full baths.(3rd bedroom is being used as a bonus room - doors will need to be installed Spacious master bedroom ( 12 x 16) with large walk in closet. Kitchen has large breakfast bar with storage below. Great room has vaulted ceiling. Patio doors leading out to backyard with patio ( 10 x 10) and privacy fence & gate. Separate, large laundry room with extra storage. Perfect for the first time buyers or folks looking to downsize. Low maintenance. Private, enclave community with room for only 75 families to call home. Just minutes from I - 26, Summerville & Goose Creek shopping$800.00 credit available towards buyer's closing costs and prepaid with acceptable offer and use of preferred lender

    This property is off market, which means it's not currently listed for sale or rent on Zillow. This may be different from what's available on other websites or public sources.
    Zillow last checked:

    Listing updated:

    Listed by:

    Carolina One Real Estate 843-779-8660

    Bought with:

    Miler Properties, Inc.

    Source: CTMLS,MLS#: 17023813MLS Logo

    Facts & features

    Interior

    Bedrooms & bathrooms
    • Bedrooms: 3
    • Bathrooms: 2
    • Full bathrooms: 2
    Rooms
    • Room types: Living/Dining Combo, Sun Room, Laundry, Pantry, Sun
    Heating
    • Heat Pump
    Cooling
    • Central Air
    Appliances
    • Laundry: Dryer Connection, Washer Hookup, Laundry Room
    Features
    • Ceiling - Cathedral/Vaulted, Ceiling - Smooth, Walk-In Closet(s), Ceiling Fan(s), Pantry
    • Flooring: Carpet, Laminate
    • Has fireplace: No
    Interior area
    • Total structure area: 1,272
    • Total interior livable area: 1,272 sqft

    Property

    Parking
    • Total spaces: 1
    • Parking features: Garage, Garage Door Opener
    • Garage spaces: 1
    Features
    • Levels: One
    • Stories: 1
    • Exterior features: Rain Gutters
    • Fencing: Wood
    Lot
    • Size: 5,227 Square Feet
    • Features: 0 - .5 Acre

    Construction

    Type & style
    • Home type: Townhouse
    • Property subtype: Townhouse
    • Attached to another structure: Yes
    Materials
    • Vinyl Siding
    • Foundation: Slab
    • Roof: Asphalt
    Condition
    • New construction: No
    • Year built: 2008

    Utilities & green energy

    • Sewer: Public Sewer
    • Water: Public
    • Utilities for property: BCW & SA, Berkeley Elect Co-Op

    Community & HOA

    Community
    • Subdivision: Cedar Springs Townhomes
    Location
    • Region: Summerville

    Financial & listing details

    • Price per square foot: $215/sqft
    • Date on market: 3/22/2021
    • Listing terms: Conventional,FHA,State Housing Authority,VA Loan

    Price history

    DateEventPrice
    11/3/2017Sold$150,000$118/sqft
    Source: CTMLS #17023813 Report a problem

    Public tax history

    Tax history is unavailable.

    Neighborhood: 29483

    Nearby schools

    GreatSchools rating
    Schools provided by the listing agent
    • Elementary: Devon Forest
    • Middle: College Park
    • High: Stratford

    Source: CTMLS. This data may not be complete. We recommend contacting the local school district to confirm school assignments for this home.

    Get a cash offer in 3 minutes
    Find out how much your home could sell for in as little as 3 minutes with a no-obligation cash offer.
    Estimated market value
    $273,000
    Get a cash offer in 3 minutes
    Find out how much your home could sell for in as little as 3 minutes with a no-obligation cash offer.
    Estimated market value
    $273,000
