Skip main navigation
Sold for $287,000
  • $287,000

    310 Regimental Dr, Cameron, NC 28326

    3beds
    1,887sqft
    Single Family Residence
    Built in 2010
    -- sqft lot
    $305,500 Zestimate®
    $152/sqft
    $1,859 Estimated rent

    Home value

    $305,500

    $290,000 - $321,000

    $1,859/mo

    Zestimate® history
    Loading
    Loading...

    Owner options

    List your home for rent

    $1,859/mo

    Rent Zestimate®

    Find your next renter with Zillow Rental Manager. Plus, with online applications, you can quickly screen prospective tenants – for free.

    Learn more

    $1,859/mo

    Rent Zestimate®

    Refinance and save

    $1,793/mo

    Est. payment

    Refinancing to a lower rate could help reduce your monthly payments and save thousands over the life of the loan.

    See today's rates

    $1,793/mo

    Est. payment

    Explore your selling options

    Work with a Zillow partner agent

    Leverage their expertise and Zillow's premium Showcase listings to get your home seen by more buyers.

    Get started

    List with your own agent

    Get your home in front of millions of buyers by listing it on Zillow.

    Learn how to do it

    Sell it yourself

    Take full control of how buyers see your home on Zillow by listing For Sale by Owner (FSBO).

    List your home

    What's special

    High ceilingsNew roofOutdoor shedVaulted ceilingsFully fenced in yardStorage shedSs appliances

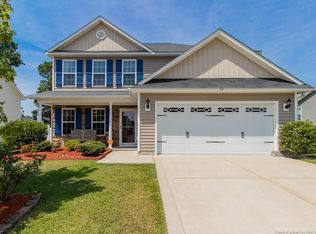
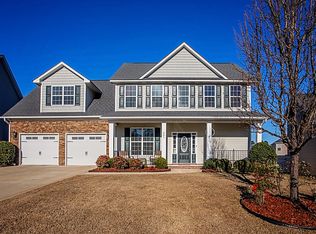
    Beautiful well maintained ranch style home located in the Colony at Lexington Plantation. This home features a fully fenced in yard, outdoor shed, 2 car garage, 3 bedrooms & bonus room. The spacious living room has vaulted ceilings & an electric fireplace opening up to the large kitchen w/plenty of cabinet/counter space, SS appliances an eating nook & wonderful walk in laundry room. The primary bedroom has high ceilings, dual WIC's, a nice en suite w/dual vanity, jetted tub & stand up shower. It is located opposite of the 2 additional bedrooms & additional full bathroom. The bonus room is located above the garage & very good in size. The fully fenced in backyard with storage shed is perfect for entertaining on the concrete pad & deck. This home is conveniently located to shopping/dining, a 20-25 minute commute to Fort Liberty & hour or so to Raleigh. The neighborhood amenities include, community pool, clubhouse, gym and park. NEW ROOF Dec 2023, NEW downstairs HVAC July 2023.

    Zillow last checked:

    Listing updated:

    Listed by:

    TIFFANY BROCK,

    FATHOM REALTY NC, LLC FAY.

    Bought with:

    MARY KIM, 344848

    MILITARY FAMILY REALTY LLC

    Source: LPRMLS,MLS#: 718658MLS LogoOriginating MLS: Longleaf Pine Realtors

    Facts & features

    Interior

    Bedrooms & bathrooms
    • Bedrooms: 3
    • Bathrooms: 2
    • Full bathrooms: 2
    Heating
    • Electric, Forced Air, Heat Pump
    Cooling
    • Central Air, Electric
    Appliances
    • Included: Washer/Dryer Stacked, Dishwasher, Disposal, Microwave, Range
    • Laundry: Washer Hookup, Dryer Hookup, Main Level
    Features
    • Attic, Ceiling Fan(s), Cathedral Ceiling(s), Entrance Foyer, Eat-in Kitchen, Jetted Tub, Kitchen/Dining Combo, Primary Downstairs, Vaulted Ceiling(s), Walk-In Closet(s), Window Treatments
    • Flooring: Hardwood, Carpet
    • Doors: Storm Door(s)
    • Windows: Blinds
    • Number of fireplaces: 1
    • Fireplace features: Factory Built
    Interior area
    • Total interior livable area: 1,887 sqft

    Property

    Parking
    • Total spaces: 2
    • Parking features: Attached, Garage
    • Attached garage spaces: 2
    Features
    • Patio & porch: Covered, Patio
    • Exterior features: Fence, Playground
    • Fencing: Yard Fenced
    Lot
    • Features: < 1/4 Acre, Cleared
    • Topography: Cleared
    Details
    • Parcel number: 9594 39 9534 000
    • Special conditions: Standard

    Construction

    Type & style
    • Home type: SingleFamily
    • Architectural style: Ranch
    • Property subtype: Single Family Residence
    Materials
    • Vinyl Siding
    • Foundation: Slab
    Condition
    • Good Condition
    • New construction: No
    • Year built: 2010

    Utilities & green energy

    • Sewer: County Sewer
    • Water: Public

    Community & HOA

    Community
    • Features: Clubhouse, Community Pool, Fitness Center
    • Security: Smoke Detector(s)
    • Subdivision: The Colony At Lexington Plan
    HOA
    • Has HOA: Yes
    • HOA fee: $75 monthly
    • HOA name: Little & Young
    Location
    • Region: Cameron

    Financial & listing details

    • Price per square foot: $152/sqft
    • Tax assessed value: $193,110
    • Annual tax amount: $1,458
    • Date on market: 1/24/2024
    • Cumulative days on market: 6 days
    • Listing terms: Cash,New Loan
    • Inclusions: Refrigerator in kitchen, washer and dryer, alarm equipment, shed out back
    • Exclusions: Gym equipment in garage, curtain rods, water filtration system at the kitchen sink
    • Ownership: More than a year

    Price history

    DateEventPrice
    2/27/2024Sold$287,000-2.7%$152/sqft
    Source: LPRMLS #718658 Report a problem
    1/30/2024Pending sale$294,999$156/sqft
    Source: LPRMLS #718658 Report a problem
    1/24/2024Listed for sale$294,999+59.5%$156/sqft
    Source: LPRMLS #718658 Report a problem
    11/1/2019Sold$184,999$98/sqft
    Source: LPRMLS #616208 Report a problem
    9/30/2019Pending sale$184,999$98/sqft
    Source: SOLDIERS FIRST REAL ESTATE LLC. #616208 Report a problem
    9/16/2019Listed for sale$184,999+1.9%$98/sqft
    Source: SOLDIERS FIRST REAL ESTATE LLC. #616208 Report a problem
    10/25/2016Listing removed$181,500$96/sqft
    Source: ERA Strother Real Estate #507404 Report a problem
    9/21/2016Listed for sale$181,500+7.4%$96/sqft
    Source: ERA STROTHER REAL ESTATE #2 #507404 Report a problem
    5/4/2011Sold$169,000$90/sqft
    Source: Public Record Report a problem

    Public tax history

    YearProperty taxesTax assessment
    2025$1,458 $193,110
    2024$1,458 $193,110
    2023$1,458 $193,110
    2022$1,458 -9.4%$193,110 +10.2%
    2021$1,609 $175,180
    2020$1,609 +0.9%$175,180
    2019$1,594 +2.2%$175,180
    2018$1,559 -0.1%$175,180
    2017$1,560 $175,180 -0.1%
    2016-- $175,330
    2015-- $175,330
    2014$1,560 $175,330
    2012-- $175,330
    2011-- $175,330
    Find assessor info on the county website

    Neighborhood: Spout Springs

    Nearby schools

    GreatSchools rating
    Schools provided by the listing agent
    • Elementary: Benhaven Elementary
    • Middle: Overhills Middle School
    • High: Overhills Senior High

    Source: LPRMLS. This data may not be complete. We recommend contacting the local school district to confirm school assignments for this home.

    Get a cash offer in 3 minutes
    Find out how much your home could sell for in as little as 3 minutes with a no-obligation cash offer.
    Estimated market value
    $305,500
    Get a cash offer in 3 minutes
    Find out how much your home could sell for in as little as 3 minutes with a no-obligation cash offer.
    Estimated market value
    $305,500