Virtually Staged. WELCOME TO THE SANFORD–LAKE MARY AREA—where location, community pride, and convenience come together! Home of Lake Mary High School, the 2025 Florida State High School Football Champions and the proud hometown of the 2024 Lake Mary Little League World Series Champions! Located in Groveview Village, this 3-bedroom, 2-bath, 1232 square foot home is situated on an oversized lot, fully vinyl fenced cul-de-sac homesite with all new windows and sliding glass door installed in 2014, and plenty of room to enjoy the Florida lifestyle. The home features a comfortable and functional floor plan with the primary bedroom split from the two additional bedrooms, plus a 2-car garage. One of the neighborhood highlights is Groveview Park, located toward the back of the community and offering an outstanding setting for outdoor recreation, activities, and family gatherings. Zoned for Lake Mary High School and Greenwood Lakes Middle School, this home provides convenient access to shopping, restaurants, recreation, major roadways, Orlando Sanford International Airport, and the many amenities of both Sanford and Lake Mary. Whether you're a first-time homebuyer, investor, or simply looking for a home with more outdoor space, this Groveview Village property deserves your attention. With its oversized fenced lot, cul-de-sac setting, split-bedroom floor plan, 2-car garage, community park, and desirable Sanford–Lake Mary location, this home offers an excellent combination of location, space, and opportunity. Schedule your private showing today!
Sold for $300,000
Zestimate®
$300,000
310 REID COURT, SANFORD, FL 32773
3beds
1,232sqft
Single Family Residence
Built in 1980
10,326 Square Feet Lot
$300,000 Zestimate®
$244/sqft
$1,980 Estimated rent
Home value
$300,000
$276,000 - $324,000
$1,980/mo
Zestimate® history
Owner options
List your home for rent
$1,980/mo
Rent Zestimate®
Find your next renter with Zillow Rental Manager. Plus, with online applications, you can quickly screen prospective tenants – for free.
$1,980/mo
Rent Zestimate®
Refinance and save
$2,089/mo
Est. payment
Refinancing to a lower rate could help reduce your monthly payments and save thousands over the life of the loan.
$2,089/mo
Est. payment
Explore your selling options
Work with a Zillow partner agent
Leverage their expertise and Zillow's premium Showcase listings to get your home seen by more buyers.
Get startedList with your own agent
Get your home in front of millions of buyers by listing it on Zillow.
Learn how to do itSell it yourself
Take full control of how buyers see your home on Zillow by listing For Sale by Owner (FSBO).
List your homeWhat's special
Zillow last checked:
Listing updated:
Listed by:
David Murray 407-647-3377,
PROMAX PROPERTY SOLUTIONS 407-647-3377
Bought with:
Toni Campbell, 3045390
POP REALTY POWERED BY SELLSTATE
Source: Stellar MLS,MLS#: O6436812 Originating MLS: Orlando Regional
Originating MLS: Orlando Regional
Facts & features
Interior
Bedrooms & bathrooms
- Bedrooms: 3
- Bathrooms: 2
- Full bathrooms: 2
Rooms
- Room types: Great Room, Utility Room
Primary bedroom
- Features: Built-in Closet
- Level: First
- Area: 210 Square Feet
- Dimensions: 12x17.5
Bedroom 2
- Features: Built-in Closet
- Level: First
- Area: 120 Square Feet
- Dimensions: 10x12
Bedroom 3
- Features: Built-in Closet
- Level: First
- Area: 143 Square Feet
- Dimensions: 11x13
Primary bathroom
- Features: Built-in Closet
- Level: First
- Area: 40 Square Feet
- Dimensions: 5x8
Balcony porch lanai
- Features: No Closet
- Level: First
- Area: 230 Square Feet
- Dimensions: 10x23
Dinette
- Level: First
- Area: 72 Square Feet
- Dimensions: 9x8
Family room
- Features: No Closet
- Level: First
- Area: 238 Square Feet
- Dimensions: 14x17
Foyer
- Features: No Closet
- Level: First
- Area: 21 Square Feet
- Dimensions: 3.5x6
Kitchen
- Features: Built-in Closet
- Level: First
- Area: 99 Square Feet
- Dimensions: 9x11
Laundry
- Features: No Closet
- Level: First
- Area: 72 Square Feet
- Dimensions: 4.5x16
Heating
- Central, Electric
Cooling
- Central Air
Appliances
- Included: Cooktop, Dishwasher, Disposal, Dryer, Microwave, Range, Refrigerator, Washer
- Laundry: Inside
Features
- Primary Bedroom Main Floor, Split Bedroom
- Flooring: Ceramic Tile
- Doors: Sliding Doors
- Has fireplace: No
Interior area
- Total structure area: 1,725
- Total interior livable area: 1,232 sqft
Property
Parking
- Total spaces: 2
- Parking features: Garage - Attached
- Attached garage spaces: 2
Features
- Levels: One
- Stories: 1
- Exterior features: Irrigation System, Private Mailbox, Rain Gutters
- Fencing: Vinyl
Lot
- Size: 10,326 Square Feet
- Features: Cul-De-Sac
Details
- Parcel number: 10203050100000590
- Zoning: SR1
- Special conditions: None
Construction
Type & style
- Home type: SingleFamily
- Architectural style: Ranch
- Property subtype: Single Family Residence
Materials
- Block, Brick, Stucco
- Foundation: Slab
- Roof: Shingle
Condition
- Completed
- New construction: No
- Year built: 1980
Utilities & green energy
- Sewer: Public Sewer
- Water: Public
- Utilities for property: Electricity Connected, Public, Sewer Connected
Community & HOA
Community
- Features: Park, Playground
- Pet fee: $0 monthly
- Subdivision: GROVEVIEW VILLAGE
HOA
- Has HOA: No
Location
- Region: Sanford
Financial & listing details
- Price per square foot: $244/sqft
- Tax assessed value: $245,433
- Annual tax amount: $869
- Date on market: 9/11/2026
- Listing terms: Cash,Conventional,FHA,VA Loan
- Ownership: Fee Simple
- Total actual rent: 0
- Electric utility on property: Yes
- Road surface type: Paved
Price history
| Date | Event | Price |
|---|---|---|
| 10/13/2026 | Sold | $300,000+0.3%$244/sqft |
Source:  Stellar MLS #O6436812 Report a problem Stellar MLS #O6436812 Report a problem | ||
| 9/11/2026 | Listed for sale | $299,000$243/sqft |
Source: Stellar MLS #O6436812 Report a problem | ||
Public tax history
| Year | Property taxes | Tax assessment |
|---|---|---|
| 2025 | $869 +6.7% | $91,204 +2.9% |
| 2024 | $814 +5.1% | $88,634 +3% |
| 2023 | $775 +5.3% | $86,052 +3% |
| 2022 | $736 +3.1% | $83,546 +3% |
| 2021 | $713 +2% | $81,113 +1.4% |
| 2020 | $699 +3.3% | $79,993 +2.3% |
| 2019 | $677 | $78,195 +1.9% |
| 2018 | $677 +2.6% | $76,737 +2.1% |
| 2017 | $660 +2.5% | $75,159 +1.4% |
| 2016 | $643 -5.3% | $74,128 +1.4% |
| 2015 | $680 | $73,101 +0.8% |
| 2014 | $680 -1.4% | $72,521 +1.5% |
| 2013 | $689 +6.5% | $71,449 +1.6% |
| 2012 | $647 -5.2% | $70,295 -4.9% |
| 2011 | $683 +0.4% | $73,915 +1.5% |
| 2010 | $680 +4.8% | $72,823 +2.7% |
| 2009 | $649 +2.9% | $70,908 +0.1% |
| 2008 | $631 -22.8% | $70,837 +3% |
| 2007 | $817 -1.4% | $68,774 +2.5% |
| 2006 | $829 +3.4% | $67,097 +3% |
| 2005 | $801 +2.2% | $65,143 +3% |
| 2004 | $784 +1.4% | $63,246 +1.9% |
| 2003 | $773 +2.6% | $62,067 +2.4% |
| 2002 | $754 +5.7% | $60,612 +4.6% |
| 2000 | $713 | $57,919 |
Find assessor info on the county website
Neighborhood: 32773
Nearby homes
- $333,5002 bd2 ba1.2k sqft308 Reid Ct, Sanford, FL 32773Off Market

- $326,6003 bd2 ba1.3k sqft118 Anthony Dr, Sanford, FL 32773Off Market

- $296,7003 bd2 ba1.2k sqft116 Anthony Dr, Sanford, FL 32773Off Market
- $293,2003 bd2 ba1.2k sqft202 Justin Way, Sanford, FL 32773Off Market
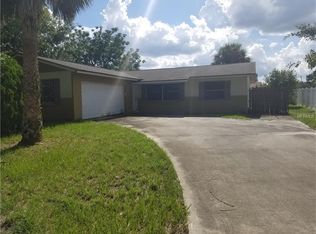
- $351,0003 bd2 ba1.1k sqft204 Justin Way, Sanford, FL 32773Off Market
- $272,0003 bd2 ba1k sqft120 Anthony Dr, Sanford, FL 32773Sold
- $360,6004 bd3 ba1.6k sqft210 Justin Way, Sanford, FL 32773Off Market
- $258,3002 bd2 ba984 sqft212 Justin Way, Sanford, FL 32773Off Market
Nearby schools
GreatSchools rating
- 3/10Wicklow Elementary SchoolGrades: PK-5Distance: 1.7 mi
- 5/10Greenwood Lakes Middle SchoolGrades: 6-8Distance: 2.5 mi
- 6/10Lake Mary High SchoolGrades: 9-12Distance: 2.3 mi
Schools provided by the listing agent
- Elementary: Bentley Elementary
- Middle: Greenwood Lakes Middle
- High: Lake Mary High
Source: Stellar MLS. This data may not be complete. We recommend contacting the local school district to confirm school assignments for this home.
Get a cash offer in 3 minutes
Find out how much your home could sell for in as little as 3 minutes with a no-obligation cash offer.
Estimated market value
$300,000
Get a cash offer in 3 minutes
Find out how much your home could sell for in as little as 3 minutes with a no-obligation cash offer.
Estimated market value
$300,000
- Florida
- Seminole County
- Sanford
- 32773
- 310 REID COURT
