Multiple offers received. Deadline for offers set for Monday, 9/22 at noon.This 3 bedroom, 2 bath, 2 car attached garage home sits in a wonderful area close to everything in Goldsboro. The home has fresh paint on the exterior, a newer HVAC system, a very nice outbuilding out back, newer laminate flooring throughout and just a lot of tender loving care with this home. The kitchen has black appliances with plenty of counter space and counters to include a breakfast bar and dining area. The split floor plan provides for privacy to the master suit. Step out back to a large fenced back yard with plenty of room for entertaining on the deck. This property backs up to Woods so no houses behind. This home is just waiting for you! Ranch style.
Sold for $200,000
$200,000
310 Renee Dr, Goldsboro, NC 27534
3beds
1,278sqft
Single Family Residence, Residential
Built in 1987
0.4 Acres Lot
$202,600 Zestimate®
$156/sqft
$1,513 Estimated rent
Home value
$202,600
$176,000 - $231,000
$1,513/mo
Zestimate® history
Owner options
List your home for rent
$1,513/mo
Rent Zestimate®
Find your next renter with Zillow Rental Manager. Plus, with online applications, you can quickly screen prospective tenants – for free.
$1,513/mo
Rent Zestimate®
Refinance and save
$1,297/mo
Est. payment
Refinancing to a lower rate could help reduce your monthly payments and save thousands over the life of the loan.
$1,297/mo
Est. payment
Explore your selling options
Work with a Zillow partner agent
Leverage their expertise and Zillow's premium Showcase listings to get your home seen by more buyers.
Get startedList with your own agent
Get your home in front of millions of buyers by listing it on Zillow.
Learn how to do itSell it yourself
Take full control of how buyers see your home on Zillow by listing For Sale by Owner (FSBO).
List your homeWhat's special
Breakfast barSplit floor planBacks up to woodsNewer laminate flooringDining areaBlack appliances
Zillow last checked:
Listing updated:
Listed by:
Mark Edward Hargrove 919-623-4726,
Mark Spain Real Estate
Bought with:
Non Member
Non Member Office
Source: Doorify MLS,MLS#: 10122520
Facts & features
Interior
Bedrooms & bathrooms
- Bedrooms: 3
- Bathrooms: 2
- Full bathrooms: 2
Heating
- Heat Pump
Cooling
- Central Air
Appliances
- Included: Dishwasher, Range
Features
- Ceiling Fan(s)
- Flooring: Carpet, Hardwood, Laminate, Tile
- Has fireplace: Yes
- Fireplace features: Wood Burning
Interior area
- Total structure area: 1,278
- Total interior livable area: 1,278 sqft
- Finished area above ground: 1,278
- Finished area below ground: 0
Property
Parking
- Total spaces: 4
- Parking features: Garage - Attached, Open
- Attached garage spaces: 2
- Uncovered spaces: 2
Features
- Levels: One
- Stories: 1
- Has view: Yes
Lot
- Size: 0.4 Acres
Details
- Parcel number: 39133644
- Special conditions: Standard
Construction
Type & style
- Home type: SingleFamily
- Architectural style: Ranch
- Property subtype: Single Family Residence, Residential
Materials
- Fiber Cement
- Foundation: Other
- Roof: Shingle
Condition
- New construction: No
- Year built: 1987
Utilities & green energy
- Sewer: Septic Tank
- Water: Public
Community & HOA
Community
- Subdivision: Kelliwood
HOA
- Has HOA: No
Location
- Region: Goldsboro
Financial & listing details
- Price per square foot: $156/sqft
- Tax assessed value: $187,380
- Annual tax amount: $1,144
- Date on market: 9/18/2025
Price history
| Date | Event | Price |
|---|---|---|
| 10/17/2025 | Sold | $200,000+5.3%$156/sqft |
Source:  Doorify MLS #10122520 Report a problem Doorify MLS #10122520 Report a problem | ||
| 9/23/2025 | Pending sale | $190,000$149/sqft |
Source: Doorify MLS #10122520 Report a problem | ||
| 9/18/2025 | Listed for sale | $190,000+35.7%$149/sqft |
Source: Doorify MLS #10122520 Report a problem | ||
| 6/2/2020 | Sold | $140,000+8.1%$110/sqft |
Source: Public Record Report a problem | ||
| 8/2/2018 | Sold | $129,500$101/sqft |
Source:  Hive MLS #71280 Report a problem Hive MLS #71280 Report a problem | ||
| 7/4/2018 | Pending sale | $129,500$101/sqft |
Source: RE/MAX Complete #71280 Report a problem | ||
| 6/30/2018 | Listed for sale | $129,500$101/sqft |
Source: RE/MAX Complete #71280 Report a problem | ||
Public tax history
| Year | Property taxes | Tax assessment |
|---|---|---|
| 2025 | $1,363 +19.2% | $187,380 +44.5% |
| 2024 | $1,144 +3.5% | $129,640 |
| 2023 | $1,105 | $129,640 |
| 2022 | $1,105 +10.2% | $129,640 |
| 2021 | $1,002 | $129,640 |
| 2020 | $1,002 | $129,640 |
| 2019 | $1,002 | $129,640 +2% |
| 2018 | $1,002 | $127,110 |
| 2017 | -- | $127,110 |
| 2016 | -- | $127,110 |
| 2015 | $970 -0.2% | $127,110 |
| 2014 | $972 | $127,110 |
| 2013 | -- | $127,110 |
| 2011 | -- | $127,110 |
| 2007 | -- | -- |
| 2005 | -- | -- |
| 2004 | -- | -- |
| 2003 | -- | -- |
| 2002 | -- | -- |
| 2001 | -- | -- |
| 2000 | -- | -- |
Find assessor info on the county website
Neighborhood: New Hope
Nearby homes
- $214,5003 bd2 ba1.2k sqft312 Renee Dr, Goldsboro, NC 27534Off Market
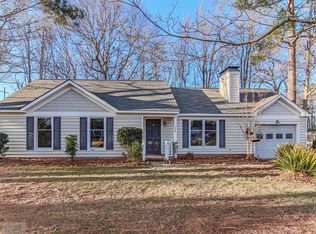
- $187,4303 bd2 ba1.2k sqft308 Renee Dr, Goldsboro, NC 27534Off Market
- $15,000-- bd-- ba-- sqftRenee Dr, Goldsboro, NC 27534Off Market
- $207,9003 bd2 ba1.2k sqft314 Renee Dr, Goldsboro, NC 27534Off Market
- $181,3003 bd2 ba1k sqft306 Renee Dr, Goldsboro, NC 27534Off Market
- $208,8003 bd2 ba1.1k sqft311 Renee Dr, Goldsboro, NC 27534Off Market
- $213,5003 bd2 ba1.2k sqft400 Renee Dr, Goldsboro, NC 27534Off Market
- $175,0003 bd2 ba1.2k sqft309 Renee Dr, Goldsboro, NC 27534Sold
Nearby schools
GreatSchools rating
- 4/10Eastern Wayne Elementary SchoolGrades: PK-5Distance: 0.7 mi
- 4/10Eastern Wayne Middle SchoolGrades: 6-8Distance: 1.2 mi
- 4/10Eastern Wayne High SchoolGrades: 9-12Distance: 0.4 mi
Schools provided by the listing agent
- Elementary: Wayne - Eastern Wayne
- Middle: Wayne - Eastern Wayne
- High: Wayne - Eastern Wayne
Source: Doorify MLS. This data may not be complete. We recommend contacting the local school district to confirm school assignments for this home.


Get pre-qualified for a loan
At Zillow Home Loans, we can pre-qualify you in as little as 5 minutes with no impact to your credit score.An equal housing lender. NMLS #10287.
- North Carolina
- Wayne County
- Goldsboro
- 27534
- New Hope
- 310 Renee Dr
Nearby cities
Nearby neighborhoods
Nearby zip codes
Other Goldsboro Topics
