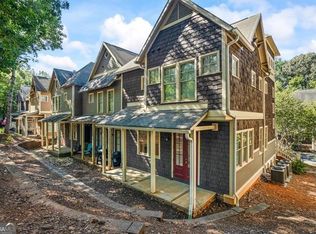
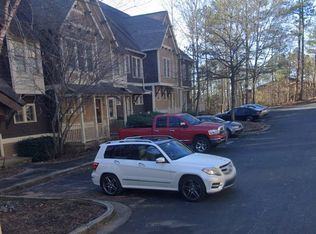
Welcome to Unit 703 at The Seasons, an elevated townhouse condominium community tucked away right off Research Drive. This impressive 2 BR 2.5 BA end unit offers elegant scale and proportion with an easy light and bright floor plan including a multitude of windows on three sides. Lovely and warm oak hardwood floors run throughout the first floor. A sweet front porch leads to the lighted front door, foyer area with office nook and half-bath for guests featuring an upgraded chandelier. Roomy kitchen with solid surface counter tops, large bar area for eating, socializing, working and a detailed tile backsplash. Additionally, gas stove top, plenty of quality built cabinetry for storage and thoughtful lighting options. Large pantry or flex closet. Spacious living / dining area with a high ceiling and a multitude of light-filled windows. Gas burning fireplace and handy built-ins for books or art as well as space for TV. Oversized French doors lead to private back deck area overlooking naturalized back yard. Under stairs closet for storage. Upstairs full laundry closet off the landing. Two generous light and bright bedrooms with brand new installed carpet. Primary bedroom has walk-in closet and incredibly generous ensuite bathroom with jetted tub and roomy step-in shower. The second bedroom has two closets and ensuite bathroom with shower / tub combination. Serene wooded grounds and secure parking spaces in front of unit. This development is very close to The University of Georgia main campus as well as Vet School location. Shopping and dining are just a few blocks away as is downtown Athens.
Active under contract
$350,000
310 Research Dr APT 703, Athens, GA 30605
2beds
1,520sqft
Single Family Residence
Built in 2006
-- sqft lot
$341,800 Zestimate®
$230/sqft
$417/mo HOA
What's special
Gas burning fireplaceHigh ceilingPrivate back deck areaOak hardwood floorsSerene wooded groundsMultitude of light-filled windowsSweet front porch
- 16 days |
- 402 |
- 29 |
Likely to sell faster than
Zillow last checked:
Listing updated:
Listed by:
Ross Vaughn 706-207-9438,
Coldwell Banker Upchurch Realty
Source: GAMLS,MLS#: 10822675
Facts & features
Interior
Bedrooms & bathrooms
- Bedrooms: 2
- Bathrooms: 3
- Full bathrooms: 2
- 1/2 bathrooms: 1
Rooms
- Room types: Foyer
Kitchen
- Features: Breakfast Bar, Pantry
Heating
- Central, Electric
Cooling
- Central Air, Electric
Appliances
- Included: Dishwasher, Dryer, Microwave, Oven/Range (Combo), Refrigerator, Washer
- Laundry: Upper Level
Features
- Bookcases, High Ceilings, Entrance Foyer
- Flooring: Carpet, Hardwood
- Basement: None
- Number of fireplaces: 1
- Fireplace features: Gas Log, Living Room
- Common walls with other units/homes: 1 Common Wall,End Unit
Interior area
- Total structure area: 1,520
- Total interior livable area: 1,520 sqft
- Finished area above ground: 1,520
- Finished area below ground: 0
Video & virtual tour
Property
Parking
- Total spaces: 2
- Parking features: Off Street
Features
- Levels: Two
- Stories: 2
- Patio & porch: Porch
Lot
- Features: Other
Details
- Parcel number: 182B4 G003
Construction
Type & style
- Home type: SingleFamily
- Architectural style: Traditional
- Property subtype: Single Family Residence
- Attached to another structure: Yes
Materials
- Wood Siding
- Roof: Composition
Condition
- Resale
- New construction: No
- Year built: 2006
Utilities & green energy
- Sewer: Public Sewer
- Water: Public
- Utilities for property: Cable Available
Community & HOA
Community
- Features: None
- Subdivision: The Seasons
HOA
- Has HOA: Yes
- Services included: Other
- HOA fee: $5,000 annually
Location
- Region: Athens
Financial & listing details
- Price per square foot: $230/sqft
- Tax assessed value: $339,311
- Annual tax amount: $4,214
- Date on market: 8/10/2026
- Cumulative days on market: 16 days
- Listing agreement: Exclusive Right To Sell
- Listing terms: Cash,Conventional,Other
Estimated market value
$341,800
$325,000 - $359,000
$1,806/mo
Price history
| Date | Event | Price |
|---|---|---|
| 8/23/2026 | Contingent | $350,000$230/sqft |
Source:  Hive MLS #CL362062 Report a problem Hive MLS #CL362062 Report a problem | ||
| 8/10/2026 | Listed for sale | $350,000+4.2%$230/sqft |
Source: Hive MLS #CL362062 Report a problem | ||
| 3/3/2023 | Sold | $336,000+2.6%$221/sqft |
Source: Hive MLS #CM1004503 Report a problem | ||
| 2/15/2023 | Pending sale | $327,500$215/sqft |
Source: Hive MLS #1004503 Report a problem | ||
| 2/8/2023 | Listed for sale | $327,500+49.5%$215/sqft |
Source: Hive MLS #1004503 Report a problem | ||
| 10/18/2018 | Listing removed | $219,000$144/sqft |
Source: Coldwell Banker Upchurch Realty #964058 Report a problem | ||
| 10/17/2018 | Listed for sale | $219,000+5%$144/sqft |
Source: Coldwell Banker Upchurch Realty #964058 Report a problem | ||
| 10/15/2018 | Sold | $208,500-4.8%$137/sqft |
Source: Hive MLS #CM964058 Report a problem | ||
| 9/5/2018 | Pending sale | $219,000$144/sqft |
Source: Coldwell Banker Upchurch Realty #964058 Report a problem | ||
| 8/1/2018 | Listed for sale | $219,000-3.5%$144/sqft |
Source: Coldwell Banker Upchurch Realty #964058 Report a problem | ||
| 5/14/2007 | Sold | $226,900$149/sqft |
Source: Public Record Report a problem | ||
Public tax history
| Year | Property taxes | Tax assessment |
|---|---|---|
| 2025 | $4,214 +1.8% | $135,724 +2.5% |
| 2024 | $4,139 +14.8% | $132,452 +14.8% |
| 2023 | $3,604 +15.5% | $115,334 +17.9% |
| 2022 | $3,120 +5.9% | $97,808 +11.8% |
| 2021 | $2,947 +10.8% | $87,448 +11.6% |
| 2020 | $2,659 +6.1% | $78,334 +6.1% |
| 2019 | $2,506 +14.8% | $73,808 +14.8% |
| 2018 | $2,182 | $64,283 -0.8% |
| 2017 | $2,182 | $64,803 -0.8% |
| 2016 | -- | $65,322 -0.8% |
| 2015 | $2,218 -0.9% | $65,841 -2.8% |
| 2014 | $2,239 | $67,767 |
| 2013 | -- | -- |
| 2012 | -- | -- |
| 2011 | -- | -- |
| 2010 | -- | -- |
| 2009 | -- | -- |
| 2008 | -- | -- |
| 2007 | -- | -- |
Find assessor info on the county website
Monthly payment
Est. payment
Payment breakdown
Explore the cost of this home by adjusting the details. Changes won't be saved.Climate risks
Neighborhood: 30605
Nearby schools
GreatSchools rating
- 6/10Barnett Shoals Elementary SchoolGrades: PK-5Distance: 2 mi
- 3/10Hilsman Middle SchoolGrades: 6-8Distance: 0.8 mi
- 2/10Cedar Shoals High SchoolGrades: 9-12Distance: 1.1 mi
Schools provided by the listing agent
- Elementary: Barnett Shoals
- Middle: Hilsman
- High: Cedar Shoals
Source: GAMLS. This data may not be complete. We recommend contacting the local school district to confirm school assignments for this home.
- $350,0002 bd3 ba1.8k sqft310 Research Dr, Athens, GA 30605Sold

- $324,0002 bd3 ba1.5k sqft310 Research Dr APT 1004, Athens, GA 30605Sold

- $365,0002 bd3 ba1.7k sqft310 Research Dr APT 201, Athens, GA 30605Sold
- $389,1001 bd1 ba-- sqft310 Research Dr APT 903, Athens, GA 30605Off Market
- $325,0002 bd3 ba1.5k sqft310 Research Dr APT 402, Athens, GA 30605Sold
- $317,5002 bd3 ba1.5k sqft310 Research Dr APT 404, Athens, GA 30605Sold
- $309,0002 bd3 ba-- sqft310 Research Dr APT 802, Athens, GA 30605Sold
- $390,0003 bd4 ba2.6k sqft310 Research Dr APT 901, Athens, GA 30605Sold
A local agent can set up tours, give advice and negotiate with sellers.
A local lender can help you make sure your offer is ready when you are.
Similar homes
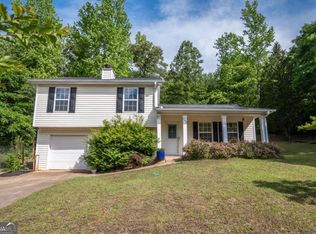
- $339,0003 bd2 ba1.3k sqft280 Twin Creek Shrs, Athens, GA 30605Active
 MLS ID #10772400, Ross Vaughn, Coldwell Banker Upchurch Realty. GAMLS
 - $375,0003 bd3 ba1.6k sqft540 Lacebark Dr, Athens, GA 30605Active
 MLS ID #10807964, Christina LaFontaine, Corcoran Classic Living. GAMLS
 - $310,0003 bd2 ba1.1k sqft2055 Mabry Dr, Athens, GA 30605Active
 MLS ID #10821245, Anna Rogers, Corcoran Classic Living. GAMLS
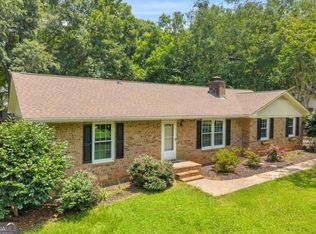
 - $310,0003 bd2 ba1.3k sqft185 Knob Lick Dr, Athens, GA 30605Active Under Contract
 MLS ID #10826780, Lynn M Harder, Coldwell Banker Upchurch Realty. GAMLS
 - $350,0003 bd3 ba1.5k sqft320 River Chase Dr, Athens, GA 30605ActiveMLS ID #10792884, Eterno Realty Group, The Rezerve. GAMLS
- $385,0003 bd3 ba2.1k sqft170 Cedar Springs Pl, Athens, GA 30605Active Under ContractMLS ID #10812241, Marlina Dileng, Keller Williams Greater Athens. GAMLS
- $365,0003 bd3 ba2.1k sqft980 Morton Rd, Athens, GA 30605Active Under ContractMLS ID #10736651, Michael P Healy, Woodall Realty Group. GAMLS
- $289,9003 bd2 ba1.1k sqft119 Richmond Ct, Athens, GA 30605ActiveMLS ID #10822112, Ashleigh Baker, Coldwell Banker Upchurch Realty. GAMLS
- $300,0004 bd2 ba1.3k sqft135 Longbranch Ct, Athens, GA 30605ActiveMLS ID #10786464, Blake Hartis, Woodall Realty Group. GAMLS
- $429,9003 bd3 ba2.2k sqft110 Pioneer Dr, Athens, GA 30605ActiveMLS ID #10821645, Ceci C Churchwell, 3tree Realty. GAMLS
- $359,0003 bd3 ba1.9k sqft116 Flatrock Court, Athens, GA 30605For Sale
 MLS ID #CL358683, Susan Meek, Meek Realty Group. Hive MLS
 - $390,0003 bd2 ba2.2k sqft135 Old Fort Rd, Athens, GA 30606ActiveMLS ID #10832028, Dru U Satterfield, Coldwell Banker Upchurch Realty. GAMLS
- $350,0003 bd2 ba1.9k sqft315 Gentle Doe Way, Athens, GA 30601ActiveMLS ID #10805319, Jennifer Westmoreland, Coldwell Banker Upchurch Realty. GAMLS
- $415,0003 bd2 ba2.1k sqft3790 Barnett Shoals Rd, Athens, GA 30605ActiveMLS ID #10793739, Julie A Moon, Corcoran Classic Living. GAMLS
- $389,9804 bd3 ba2.1k sqft570 Cedar Creek Dr, Athens, GA 30605ActiveMLS ID #10783275, Konstantin A Rykman, Dove Realty. GAMLS
- $349,9004 bd2 ba1.6k sqft150 Cherokee Ct, Athens, GA 30606ActiveMLS ID #10774840, Benjamin Harrison Guess, How Bout Them Properties, LLC. GAMLS
- $244,9002 bd3 ba1.1k sqft1035 Barnett Shoals Rd APT 626, Athens, GA 30605ActiveMLS ID #10763785, Ashley Noggle, Woodall Realty Group. GAMLS
- $359,9003 bd2 ba1.8k sqft115 Ashlin Ct, Winterville, GA 30683ActiveMLS ID #10811579, Andrew J Baker, Iris Inc Realty. GAMLS
- $339,9003 bd2 ba1.4k sqft340 Park West Blvd, Athens, GA 30606ActiveMLS ID #10824046, Braden Marett, Five Market Realty LLC. GAMLS
- $325,0003 bd2 ba1.5k sqft162 Crossbow Cir, Winterville, GA 30683ActiveMLS ID #10825016, Holly Horgan, Stirling Real Estate Advisors. GAMLS
