Skip main navigation
Off market
  • $175,200

    310 Rexford Dr, Fort Wayne, IN 46816

    3beds
    2baths
    1,305sqft
    SingleFamily
    Built in 1965
    8,969 Square Feet Lot
    $175,200 Zestimate®
    $134/sqft
    $1,365 Estimated rent

    Home value

    $175,200

    $165,000 - $184,000

    $1,365/mo

    Zestimate® history
    Loading
    Loading...

    Owner options

    List your home for rent

    $1,365/mo

    Rent Zestimate®

    Find your next renter with Zillow Rental Manager. Plus, with online applications, you can quickly screen prospective tenants – for free.

    Learn more

    $1,365/mo

    Rent Zestimate®

    Refinance and save

    $1,127/mo

    Est. payment

    Refinancing to a lower rate could help reduce your monthly payments and save thousands over the life of the loan.

    See today's rates

    $1,127/mo

    Est. payment

    Explore your selling options

    Work with a Zillow partner agent

    Leverage their expertise and Zillow's premium Showcase listings to get your home seen by more buyers.

    Get started

    List with your own agent

    Get your home in front of millions of buyers by listing it on Zillow.

    Learn how to do it

    Sell it yourself

    Take full control of how buyers see your home on Zillow by listing For Sale by Owner (FSBO).

    List your home

    What's special

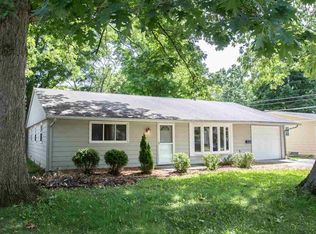
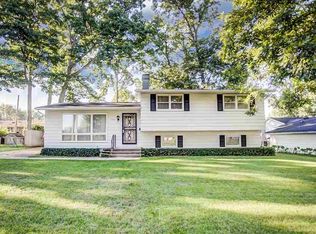
    Steps away from Rivergreenway! Fantastic location if you enjoy an active lifestyle with Tilman Park & Donald Ross Golf Club a short walk away. Adorable 3 bedroom, 2 full bath, 1300 sq. ft. ranch style home set in a quiet neighborhood. Living room has a sunny floor to ceiling window for natural lighting and is large enough to utilize as a living/dining room combination. The charming kitchen has plenty of white cabinetry for organization, the appliances remain, plus space for everyday dining. The open concept kitchen/dining/family room creates a wonderful gathering space. The family room boasts a wood burning brick fireplace, plus sliding doors provide access to the adjacent screened porch. This outdoor room extends your living & entertaining space & is the best place to relax & enjoy the partially wooded backyard. The master bedroom offers his & her closets, a private full bath, plus shuttered windows. Two additional bedrooms plus a second full bath complete this easy living floorplan. Additional details include a separate laundry area with overhead cabinets for storage, washer & dryer remain, attached one car garage, covered front porch, all electric home, AC units for each bedroom & kitchen, vinyl windows & multiple ceiling fans throughout. Convenient to nearby schools, library, grocery & dining.

    This property is off market, which means it's not currently listed for sale or rent on Zillow. This may be different from what's available on other websites or public sources.
    Facts & features

    Interior

    Bedrooms & bathrooms
    • Bedrooms: 3
    • Bathrooms: 2
    Heating
    • Baseboard, Electric
    Appliances
    • Included: Dishwasher, Dryer, Garbage disposal
    Features
    • Basement: None
    • Has fireplace: Yes
    • Fireplace features: masonry
    Interior area
    • Total interior livable area: 1,305 sqft

    Property

    Parking
    • Parking features: Garage - Attached
    Lot
    • Size: 8,969 sqft
    Details
    • Parcel number: 021226431015000074

    Construction

    Type & style
    • Home type: SingleFamily
    Materials
    • Frame
    • Roof: Asphalt
    Condition
    • Year built: 1965

    Community & neighborhood

    Location
    • Region: Fort Wayne

    Other

    Other facts
    • roof_types: Unknown
    • central_air_desc: Window Unit(s) A/C
    • has_ceiling_fan_fl: Y
    • architectural_style: Ranch
    • taxes_annual: 51
    • grade_school: Maplewood

    Price history

    DateEventPrice
    3/2/2018Sold$58,500-9.9%$45/sqft
    Source: Agent Provided Report a problem
    2/7/2018Listed for sale$64,900$50/sqft
    Source: Keller Williams Fort Wayne #201804464 Report a problem

    Public tax history

    YearProperty taxesTax assessment
    2025$1,177 +5.7%$116,300 -6.4%
    2024$1,114 +27.5%$124,200 +1.2%
    2023$873 -22.5%$122,700 +21.4%
    2022$1,127 +6.6%$101,100 +101%
    2021$1,057 +2%$50,300 +4.1%
    2020$1,037 -20.9%$48,300 +1.5%
    2019$1,310 +1058.9%$47,600 -20%
    2018$113 +47.2%$59,500 -3.9%
    2017$77 +54.5%$61,900 +13%
    2016$50 +2%$54,800 -13%
    2014$49 +2%$63,000 -0.9%
    2013$48 +4.1%$63,600 +17.6%
    2011$46 $54,100
    2010-- $54,100 -23.9%
    2007-- $71,100 +12%
    2005-- $63,500
    2004-- $63,500 +88.4%
    2001-- $33,700

    Find assessor info on the county website

    Neighborhood: Morningside Terrace

    Nearby schools

    GreatSchools rating
    Schools provided by the listing agent
    • Elementary: Maplewood
    • Middle: Miami
    • High: Wayne
    • District: Fort Wayne Community

    Source: The MLS. This data may not be complete. We recommend contacting the local school district to confirm school assignments for this home.

    Get pre-qualified for a loan
    At Zillow Home Loans, we can pre-qualify you in as little as 5 minutes with no impact to your credit score.

    An equal housing lender. NMLS #10287.

    Sell for more on Zillow
    Get a Zillow Showcase℠ listing at no additional cost and you could sell for .
    $175,200
    2% more
    +$3,504
    With Zillow Showcase(estimated)
    $178,704