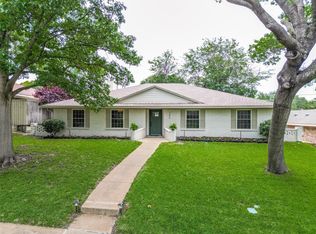
This beautifully renovated home showcases a seamless blend of modern upgrades and timeless charm. Throughout the residence, stunning Adriana Monza Engineered 7.5in. white oak hardwoods have been installed, complemented by 1x6 baseboards. Open dining room boasts a striking chandelier. The kitchen has undergone a complete transformation featuring a farm sink, sleek faucet, custom vent, upper cabinets, sconce, under-counter lighting, high-tier quartz countertops, Bertozonni 6-burner dual range, refrigerator-freezer, dishwasher, disposal with counter switch, tile backsplash, and vertical paneling. The laundry room shines with added American maple butcher block counters, refaced shaker-panel cabinets, two white oak floating shelves, and ceramic tile floor. Flex room opens to the living room with wall of custom designed storage cabinets with shaker doors, vertical paneling, and an elegant half circle arch doorway. The living room is enhanced by a painted fireplace, crowned with a rustic mantel wood beam sourced from circa-1800 Pennsylvania, and two half circle arch doorways. The hall bath has been gutted and reimagined with porcelain flooring, dual sinks, quartz counter, mirrors, luxurious shower with Mermaid ceramic tile and frameless door. All bedrooms enjoy the comfort of Hunter fans. Rifle Paper Co wallcovering, custom cushions, custom paint in study or bedroom. The primary bathroom is a spa-like retreat with vanity sinks, quartz counters, modern faucets, wall sconces, mirrors, a freestanding tub, shower, toilet, and flooring. Glass wood framed doors elevate both the primary and flex rooms. Interior freshly painted, creating a cohesive and inviting atmosphere. Courtyard patio offers overhead fans and lighting for delightful evening relaxation. The tiered backyard is a low-maintenance oasis, featuring a turf lawn and two above-ground raised garden beds, perfect for gardening enthusiasts. This home is a masterful blend of functionality, style, and thoughtful design.
Sold
Price Unknown
310 Ridgewood Dr, Richardson, TX 75080
4beds
2,268sqft
Single Family Residence
Built in 1968
9,147 Square Feet Lot
$768,800 Zestimate®
$--/sqft
$3,011 Estimated rent
Home value
$768,800
$723,000 - $823,000
$3,011/mo
Zestimate® history
Owner options
List your home for rent
$3,011/mo
Rent Zestimate®
Find your next renter with Zillow Rental Manager. Plus, with online applications, you can quickly screen prospective tenants – for free.
$3,011/mo
Rent Zestimate®
Refinance and save
Refinancing to a lower rate could help reduce your monthly payments and save thousands over the life of the loan.
Explore your selling options
Work with a Zillow partner agent
Leverage their expertise and Zillow's premium Showcase listings to get your home seen by more buyers.
Get startedList with your own agent
Get your home in front of millions of buyers by listing it on Zillow.
Learn how to do itSell it yourself
Take full control of how buyers see your home on Zillow by listing For Sale by Owner (FSBO).
List your homeWhat's special
Modern faucetsPainted fireplaceSleek faucetCourtyard patioTiered backyardOpen dining roomCustom cushions
Zillow last checked:
Listing updated:
Listed by:
Patricia Massey 0403425 214-522-3838,
Dave Perry Miller Real Estate 214-522-3838
Bought with:
Cristina Botero
Botero-Miller Realty
Source: NTREIS,MLS#: 20888434
Facts & features
Interior
Bedrooms & bathrooms
- Bedrooms: 4
- Bathrooms: 2
- Full bathrooms: 2
Primary bedroom
- Features: Built-in Features, Closet Cabinetry, Cedar Closet(s), Ceiling Fan(s), Dual Sinks, En Suite Bathroom, Garden Tub/Roman Tub, Sitting Area in Primary, Separate Shower, Walk-In Closet(s)
- Level: First
- Dimensions: 13 x 16
Bedroom
- Features: Ceiling Fan(s)
- Level: First
- Dimensions: 11 x 12
Bedroom
- Features: Ceiling Fan(s)
- Level: First
- Dimensions: 11 x 11
Bedroom
- Features: Built-in Features, Closet Cabinetry, Ceiling Fan(s)
- Level: First
- Dimensions: 11 x 12
Bonus room
- Features: Built-in Features
- Level: First
Dining room
- Level: First
- Dimensions: 11 x 18
Kitchen
- Features: Built-in Features, Stone Counters, Utility Sink
- Level: First
- Dimensions: 7 x 17
Laundry
- Features: Built-in Features, Stone Counters, Utility Sink
- Level: First
- Dimensions: 4 x 10
Living room
- Features: Ceiling Fan(s), Fireplace
- Level: First
- Dimensions: 19 x 19
Heating
- Central, Natural Gas
Cooling
- Central Air, Ceiling Fan(s), Electric
Appliances
- Included: Dishwasher, Electric Range, Disposal, Gas Range, Gas Water Heater, Range, Some Commercial Grade, Vented Exhaust Fan
- Laundry: Laundry in Utility Room
Features
- Built-in Features, Cedar Closet(s), Chandelier, Decorative/Designer Lighting Fixtures, Double Vanity, High Speed Internet, Cable TV, Walk-In Closet(s)
- Flooring: Engineered Hardwood, Tile
- Windows: Shutters, Window Coverings
- Has basement: No
- Number of fireplaces: 1
- Fireplace features: Gas, Gas Log, Gas Starter, Living Room
Interior area
- Total interior livable area: 2,268 sqft
Property
Parking
- Total spaces: 2
- Parking features: Garage, Garage Door Opener, Inside Entrance, Kitchen Level, Garage Faces Rear
- Attached garage spaces: 2
Features
- Levels: One
- Stories: 1
- Exterior features: Garden, Lighting, Other, Storage
- Pool features: None
- Fencing: Wood
Lot
- Size: 9,147 Square Feet
Details
- Parcel number: 50152
Construction
Type & style
- Home type: SingleFamily
- Architectural style: Traditional,Detached
- Property subtype: Single Family Residence
Materials
- Brick, Wood Siding
- Foundation: Slab
- Roof: Composition
Condition
- Year built: 1968
Utilities & green energy
- Sewer: Public Sewer
- Water: Public
- Utilities for property: Electricity Connected, Natural Gas Available, Sewer Available, Separate Meters, Water Available, Cable Available
Community & HOA
Community
- Features: Curbs
- Security: Security System Owned, Security System
- Subdivision: Canyon Creek Country Club
HOA
- Has HOA: No
Location
- Region: Richardson
Financial & listing details
- Tax assessed value: $519,532
- Annual tax amount: $7,837
- Date on market: 4/4/2025
- Cumulative days on market: 12 days
- Listing terms: Cash,Conventional
- Exclusions: The Pottery Barn clothes wall hanger in the utility room, the decorative hook rack in the flex room, the RH Bookcase in the family room.
- Electric utility on property: Yes
Price history
| Date | Event | Price |
|---|---|---|
| 5/15/2025 | Sold | -- |
Source: NTREIS #20888434 Report a problem | ||
| 4/25/2025 | Pending sale | $825,900$364/sqft |
Source: NTREIS #20888434 Report a problem | ||
| 4/16/2025 | Contingent | $825,900$364/sqft |
Source: NTREIS #20888434 Report a problem | ||
| 4/4/2025 | Listed for sale | $825,900+94.3%$364/sqft |
Source: NTREIS #20888434 Report a problem | ||
| 11/4/2020 | Listing removed | $425,000$187/sqft |
Source: Allie Beth Allman & Associates #14421220 Report a problem | ||
| 10/26/2020 | Pending sale | $425,000$187/sqft |
Source: Allie Beth Allman & Associates #14421220 Report a problem | ||
| 10/1/2020 | Listed for sale | $425,000$187/sqft |
Source: Allie Beth Allman & Associates #14421220 Report a problem | ||
Public tax history
| Year | Property taxes | Tax assessment |
|---|---|---|
| 2025 | $7,837 -4.6% | $519,532 +0.5% |
| 2024 | $8,216 +1.3% | $516,815 +3.7% |
| 2023 | $8,114 -7.4% | $498,245 +10% |
| 2022 | $8,763 +3.4% | $452,950 +16.8% |
| 2021 | $8,477 +13% | $387,932 +8.6% |
| 2020 | $7,504 +2.9% | $357,309 +3.5% |
| 2019 | $7,294 -5% | $345,352 -0.5% |
| 2018 | $7,680 +20.7% | $347,147 +5.8% |
| 2017 | $6,363 | $328,242 +14.4% |
| 2016 | $6,363 +0.9% | $286,898 +1.1% |
| 2015 | $6,309 | $283,689 +3.8% |
| 2014 | $6,309 | $273,255 +1.8% |
| 2013 | -- | $268,531 +1% |
| 2012 | -- | $265,830 +50.1% |
| 2011 | -- | $177,119 +4.4% |
| 2010 | -- | $169,712 -12.6% |
| 2009 | -- | $194,250 +1.5% |
| 2008 | -- | $191,435 -1.4% |
| 2007 | -- | $194,095 -2.8% |
| 2006 | -- | $199,707 +2.9% |
| 2005 | -- | $194,120 +0.5% |
| 2004 | -- | $193,192 +14.5% |
| 2003 | -- | $168,654 +1.7% |
| 2002 | -- | $165,779 +3.6% |
| 2001 | -- | $160,004 +8.8% |
| 2000 | -- | $147,046 |
Find assessor info on the county website
Neighborhood: Canyon Creek
Nearby homes
- $525,700-- bd-- ba2.3k sqft308 Ridgewood Dr, Richardson, TX 75080Off Market
- $504,2004 bd2 ba2.1k sqft312 Ridgewood Dr, Richardson, TX 75080Off Market
- $558,100-- bd2 ba2.5k sqft311 Northview Dr, Richardson, TX 75080Off Market
- $--4 bd3 ba2.2k sqft306 Ridgewood Dr, Richardson, TX 75080Sold
- $566,3004 bd3 ba2.2k sqft314 Ridgewood Dr, Richardson, TX 75080Off Market
- $590,0004 bd2 ba2.3k sqft309 Northview Dr, Richardson, TX 75080Off Market
- $--4 bd3 ba2.6k sqft311 Ridgewood Dr, Richardson, TX 75080Sold
- $712,9004 bd2 ba2.3k sqft313 Northview Dr, Richardson, TX 75080Off Market
Nearby schools
GreatSchools rating
- 7/10Aldridge Elementary SchoolGrades: K-5Distance: 0.7 mi
- 7/10Wilson Middle SchoolGrades: 6-8Distance: 1.9 mi
- 7/10Vines High SchoolGrades: 9-10Distance: 2.4 mi
Schools provided by the listing agent
- Elementary: Aldridge
- Middle: Wilson
- High: Vines
- District: Plano ISD
Source: NTREIS. This data may not be complete. We recommend contacting the local school district to confirm school assignments for this home.
Get a cash offer in 3 minutes
Find out how much your home could sell for in as little as 3 minutes with a no-obligation cash offer.
Estimated market value
$768,800
Get a cash offer in 3 minutes
Find out how much your home could sell for in as little as 3 minutes with a no-obligation cash offer.
Estimated market value
$768,800
- Texas
- Collin County
- Richardson
- 75080
- Canyon Creek
- 310 Ridgewood Dr
