This One Has Everything--and Then Some!
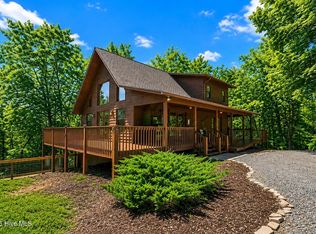
Welcome to your perfect mountain retreat, where comfort, convenience, and luxury come together in one incredible property. Featuring 2 bedrooms, 3 full bathrooms, and an additional sleeping area/bonus room in the fully finished basement, this home offers plenty of space for family, guests, or entertaining.
With easy paved access all the way to the property, you can enjoy mountain living without sacrificing convenience. Inside, you'll find beautiful wood floors, a custom barnwood kitchen island, granite-textured countertops, and premium Viking appliances. Cozy up by the stacked stone gas fireplace in the living room or head downstairs to enjoy the warmth and ambiance of the stacked stone gas stove in the spacious game room/family room.
The thoughtful floor plan includes a full bathroom on every level, walk-in closets, and mini-split systems in the lower level for added comfort. A whole-house water filtration system and Blue Ridge EMC Fiber Optic Internet provide modern convenience and peace of mind.
Outdoor living is where this property truly shines. Relax in the saltwater hot tub, unwind in the sauna, gather around the outdoor fire pit, or enjoy the expansive deck off the loft that's perfect for stargazing. The property also includes a 2-car detached garage with abundant storage above, additional deck storage, a charming hobby shed with opening windows, an RV hookup, and a usable flat section of yard.
Located in a desirable gated community, this home is ideal as a full-time residence, mountain getaway, or investment property. Every detail has been thoughtfully designed to help you enjoy the mountain lifestyle to the fullest.
The Mountains Are Calling--Are You Listening?
Under contract
Price cut: $30K (7/9)
$449,700
310 Rising Fawn Lane, Murphy, NC 28906
2beds
2,233sqft
:
Get pre-qualified$2,636/mo
Single Family Residence
Built in 2007
0.62 Acres Lot
$435,800 Zestimate®
$201/sqft
$29/mo HOA
What's special
Saltwater hot tubBeautiful wood floorsCustom barnwood kitchen islandWhole-house water filtration systemAdditional deck storageGranite-textured countertopsPremium viking appliances
- 47 days |
- 344 |
- 22 |
Zillow last checked:
Listing updated:
Listed by:
The Blake Dockery Team 828-557-9148,
REMAX Town & Country - Murphy
Source: Hive MLS,MLS#: 100580252 Originating MLS: Mountain Lakes Board of REALTORS®
Originating MLS: Mountain Lakes Board of REALTORS®Facts & features
Interior
Bedrooms & bathrooms
- Bedrooms: 2
- Bathrooms: 3
- Full bathrooms: 3
Rooms
- Room types: Bedroom 1, Bedroom 2, Bedroom 3, Living Room, Den
Heating
- Propane, Fireplace(s), Electric, Heat Pump
Cooling
- Central Air, Ceiling Fan(s)
Appliances
- Included: Built-In Microwave, Washer, Refrigerator, Range, Dryer, Dishwasher, Water Purifier
- Laundry: Dryer Hookup, Washer Hookup
Features
- Walk-in Closet(s), High Ceilings, Kitchen Island, Ceiling Fan(s), Hot Tub, Radon Mit Installed, Sauna, Basement, Gas Log, Walk-In Closet(s)
- Flooring: Carpet, Wood
- Basement: Finished,Full
- Has fireplace: Yes
- Fireplace features: Gas Log
Interior area
- Total structure area: 2,233
- Total interior livable area: 2,233 sqft
Video & virtual tour
Property
Parking
- Total spaces: 2
- Parking features: Detached, Asphalt, Paved, Garage, Storage
- Garage spaces: 2
Features
- Levels: Three Or More
- Patio & porch: Covered, Deck, Wrap Around
- Fencing: None
- Frontage type: See Remarks
Lot
- Size: 0.62 Acres
- Dimensions: 146 x 203
- Features: Wooded
Details
- Additional structures: Shed(s), Storage
- Parcel number: 459004626623000
- Zoning: na
Construction
Type & style
- Home type: SingleFamily
- Property subtype: Single Family Residence
Materials
- Wood Siding, Wood Frame
- Foundation: Permanent
- Roof: Shingle
Condition
- New construction: No
- Year built: 2007
Utilities & green energy
- Sewer: Septic Tank
- Water: Shared Well
- Utilities for property: Underground Utilities
Community & HOA
Community
- Subdivision: Crisp Mountain
HOA
- Has HOA: Yes
- Amenities included: Gated, Maintenance Common Areas, Maintenance Roads, Water
- HOA fee: $350 annually
- HOA name: Crisp Mountain HOA
- HOA phone: 828-361-3199
Location
- Region: Murphy
Financial & listing details
- Price per square foot: $201/sqft
- Tax assessed value: $242,960
- Date on market: 6/9/2026
- Cumulative days on market: 48 days
- Listing agreement: Exclusive Right To Sell
- Listing terms: Cash,Conventional,FHA,VA Loan
Estimated market value
$435,800
$414,000 - $458,000
$2,237/mo
Price history
| Date | Event | Price |
|---|---|---|
| 7/15/2026 | Contingent | $449,700$201/sqft |
Source:  Hive MLS #100580252 Report a problem Hive MLS #100580252 Report a problem | ||
| 7/9/2026 | Price change | $449,700-6.3%$201/sqft |
Source: Hive MLS #100580252 Report a problem | ||
| 6/9/2026 | Listed for sale | $479,700+106.8%$215/sqft |
Source: Hive MLS #100580252 Report a problem | ||
| 8/14/2017 | Sold | $232,000$104/sqft |
Source: NGBOR #269367 Report a problem | ||
Public tax history
| Year | Property taxes | Tax assessment |
|---|---|---|
| 2025 | -- | $242,960 |
| 2024 | $1,650 +0.6% | $242,960 |
| 2023 | $1,640 | $242,960 |
| 2022 | $1,640 +19.5% | $242,960 |
| 2021 | $1,372 +7.6% | $242,960 |
| 2020 | $1,275 +24% | $242,960 +42.1% |
| 2019 | $1,029 | $170,920 +4.5% |
| 2018 | $1,029 | $163,500 -5.4% |
| 2017 | -- | $172,900 |
| 2016 | -- | $172,900 |
| 2015 | $1,040 | $172,900 |
Find assessor info on the county website
Monthly payment
Est. payment
Payment breakdown
Explore the cost of this home by adjusting the details. Changes won't be saved.Climate risks
Neighborhood: 28906
Getting around
0 / 100
Car-DependentNearby schools
GreatSchools rating
- 4/10Martins Creek Elementary/Middle SchoolGrades: PK-8Distance: 0.7 mi
- 7/10Murphy HighGrades: 9-12Distance: 5.1 mi
Schools provided by the listing agent
- Elementary: Martins Creek
- Middle: Martins Creek Middle
- High: Murphy High School
Source: Hive MLS. This data may not be complete. We recommend contacting the local school district to confirm school assignments for this home.
- $437,0002 bd3 ba3.5k sqft292 Rising Fawn Ln, Murphy, NC 28906Sold
- $368,2002 bd2 ba3.3k sqft360 Rising Fawn Ln, Murphy, NC 28906Off Market
- $18,0003.19 Acres310 Rising Fawn Ln, Murphy, NC 28906Off Market
- $504,2003 bd3 ba2.4k sqft310 Rising Fawn, Murphy, NC 28906Off Market
- $540,0002 bd3 ba2.4k sqft240 Rising Fawn Ln, Murphy, NC 28906Sold
- $325,0002 bd2 ba1.4k sqft197 Wildlife Hvn, Murphy, NC 28906Sold
- $18,0001.65 AcresRising Fawn Ln, Murphy, NC 28906Off Market
- $18,0000.68 AcresRising Fawn Ln, Murphy, NC 28906Off Market
A local agent can set up tours, give advice and negotiate with sellers.
Similar homes
- $449,8002 bd3 ba2.6k sqft50 Laurel Oak Lane, Murphy, NC 28906For Sale

 MLS ID #98544601, Poltrock Team, ReMax Mountain Properties. Hive MLS
 - $473,0002 bd3 ba2.2k sqft161 Boulder Mountain Drive, Murphy, NC 28906For Sale
 MLS ID #98518869, David Ritz, ReMax Mountain Properties. Hive MLS
 - $399,0002 bd2 ba2.3k sqft109 Artemis Drive, Murphy, NC 28906For Sale
 MLS ID #100591292, Amanda Dockery, EXIT Realty Mtn View Prop.. Hive MLS
 - $420,9003 bd3 ba2k sqft729 Canterbury Road, Murphy, NC 28906For Sale
 MLS ID #98544641, Savannah Anderson, REAL Broker LLC. Hive MLS
 - $445,0003 bd3 ba2.4k sqft90 Skyland Trail, Murphy, NC 28906For SaleMLS ID #98544263, The Blake Dockery Team, REMAX Town & Country - Murphy. Hive MLS
- $379,9002 bd3 ba2k sqft176 New Castle Road, Murphy, NC 28906For SaleMLS ID #98544335, Poltrock Team, ReMax Mountain Properties. Hive MLS
- $469,8002 bd3 ba1.9k sqft267 Vista Hills Rd, Murphy, NC 28906For SaleMLS ID #434083, Dorothy Colestock, BIG Realty!. NGBOR
- $424,8002 bd2 ba1.3k sqft64 Canoe Bend, Murphy, NC 28906For SaleMLS ID #98525118, Poltrock Team, ReMax Mountain Properties. Hive MLS
- $389,0002 bd2 ba2k sqft115 New Castle Rd, Murphy, NC 28906For SaleMLS ID #429405, The Dupree Real Estate Group, REMAX Town & Country - Murphy. NGBOR
- $369,9002 bd3 ba1.8k sqft85 Sunray Circle, Murphy, NC 28906For SaleMLS ID #100581801, David Ritz, ReMax Mountain Properties. Hive MLS
- $429,8002 bd2 ba1.6k sqft1070 Burger Road, Murphy, NC 28906For SaleMLS ID #100579028, Mitchell Nimey, ReMax Mountain Properties. Hive MLS
- $349,8002 bd3 ba1.9k sqft383 Hy Cobb Drive, Murphy, NC 28906For SaleMLS ID #100579393, Poltrock Team, ReMax Mountain Properties. Hive MLS
- $419,0002 bd2 ba2.1k sqft365 Orchard Drive, Murphy, NC 28906For SaleMLS ID #100587154, James R Williams, Appalachian Land Company. Hive MLS
- $509,0002 bd3 ba2k sqft604 Point Overlook Trail, Murphy, NC 28906For SaleMLS ID #98544170, Donna Srabian Team, REMAX Town & Country - Murphy. Hive MLS
- $424,9003 bd3 ba1.9k sqft116 Wildwood Rd, Young Harris, GA 30582For SaleMLS ID #434072, Emily Price, REMAX Town & Country - The Richard Kelley Group. NGBOR
- $389,0002 bd2 ba1.4k sqft39 Red Bud Ln, Murphy, NC 28906For SaleMLS ID #420738, Blake Dockery, REMAX Town & Country - Murphy. NGBOR
- $349,9002 bd2 ba1.4k sqft815 Rockridge Road, Murphy, NC 28906For SaleMLS ID #100579544, Kelly Hopkins Team, ReMax Mountain Properties. Hive MLS
- $615,0002 bd3 ba2.2k sqft1507 Wildcat Drive, Murphy, NC 28906For SaleMLS ID #100583506, The Blake Dockery Team, REMAX Town & Country - Murphy. Hive MLS
- $474,8004 bd3 ba2.2k sqft73 Oak Branch Drive, Murphy, NC 28906For SaleMLS ID #98544339, Poltrock Team, ReMax Mountain Properties. Hive MLS
- $339,8002 bd2 ba1.6k sqft620 Cardinal Road, Murphy, NC 28906For SaleMLS ID #100586926, Poltrock Team, ReMax Mountain Properties. Hive MLS
