Skip main navigation
Closed
  • $381,900

    310 River Branch Way, Hoschton, GA 30548

    4beds
    2,406sqft
    Single Family Residence
    Built in 2023
    10,018 Square Feet Lot
    $400,600 Zestimate®
    $159/sqft
    $2,457 Estimated rent

    Home value

    $400,600

    $381,000 - $425,000

    $2,457/mo

    Zestimate® history
    Loading
    Loading...

    Owner options

    List your home for rent

    $2,457/mo

    Rent Zestimate®

    Find your next renter with Zillow Rental Manager. Plus, with online applications, you can quickly screen prospective tenants – for free.

    Learn more

    $2,457/mo

    Rent Zestimate®

    Refinance and save

    $3,009/mo

    Est. payment

    Refinancing to a lower rate could help reduce your monthly payments and save thousands over the life of the loan.

    See today's rates

    $3,009/mo

    Est. payment

    Explore your selling options

    Work with a Zillow partner agent

    Leverage their expertise and Zillow's premium Showcase listings to get your home seen by more buyers.

    Get started

    List with your own agent

    Get your home in front of millions of buyers by listing it on Zillow.

    Learn how to do it

    Sell it yourself

    Take full control of how buyers see your home on Zillow by listing For Sale by Owner (FSBO).

    List your home

    What's special

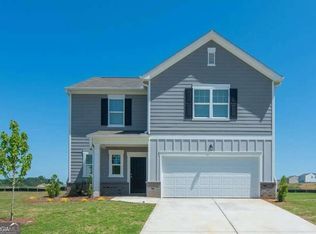
    Bentwater is a single family home community by Starlight Homes. Starlight Homes is an Ashton Woods Company that builds move-in ready homes. Our homes include over $16,000 of upgrades such as stainless appliances in the kitchen (microwave, dishwasher, oven/stove, & garbage disposal), a sodded front and back yard, & floating luxury vinyl plank flooring throughout a lot of the home. We are located just 0.1 miles away from Publix & 1.4 miles from Traditions Golf course. Our amenities include a beautiful farm pond with a walking trail throughout the green space areas on the community, as well as double sided sidewalks with street lights in the community.

    Zillow last checked:

    Listing updated:

    Listed by:

    Andy E Williams 770-318-8064,

    Starlight Homes Georgia Realty

    Bought with:

    Mariela Andrade, 404263

    Rudhil Companies, LLC

    Source: GAMLS,MLS#: 10206377MLS Logo

    Facts & features

    Interior

    Bedrooms & bathrooms
    • Bedrooms: 4
    • Bathrooms: 3
    • Full bathrooms: 2
    • 1/2 bathrooms: 1
    Rooms
    • Room types: Foyer, Laundry, Family Room
    Kitchen
    • Features: Breakfast Bar, Kitchen Island, Walk-in Pantry
    Heating
    • Electric, Central, Heat Pump, Zoned
    Cooling
    • Central Air, Heat Pump, Zoned
    Appliances
    • Included: Electric Water Heater, Dishwasher, Disposal, Microwave
    • Laundry: Upper Level
    Features
    • High Ceilings, Walk-In Closet(s)
    • Flooring: Carpet, Vinyl
    • Windows: Double Pane Windows
    • Basement: None
    • Has fireplace: No
    • Common walls with other units/homes: No Common Walls
    Interior area
    • Total structure area: 2,406
    • Total interior livable area: 2,406 sqft
    • Finished area above ground: 2,406
    • Finished area below ground: 0

    Property

    Parking
    • Parking features: Attached, Garage
    • Has attached garage: Yes
    Features
    • Levels: Two
    • Stories: 2
    • Patio & porch: Patio
    • Exterior features: Balcony
    • On waterfront: Yes
    • Waterfront features: No Dock Or Boathouse, Pond
    • Body of water: None
    Lot
    • Size: 10,018 Square Feet
    • Features: Level, Private, Sloped
    Details
    • Parcel number: 112D 059

    Construction

    Type & style
    • Home type: SingleFamily
    • Architectural style: Brick Front,Craftsman,Traditional
    • Property subtype: Single Family Residence
    Materials
    • Concrete
    • Foundation: Slab
    • Roof: Composition
    Condition
    • New Construction
    • New construction: Yes
    • Year built: 2023
    Details
    • Warranty included: Yes

    Utilities & green energy

    • Electric: 220 Volts
    • Sewer: Public Sewer
    • Water: Public
    • Utilities for property: Underground Utilities, Cable Available, Electricity Available, High Speed Internet, Phone Available, Sewer Available, Water Available
    Green energy
    • Energy efficient items: Insulation, Thermostat, Appliances, Water Heater

    Community & HOA

    Community
    • Features: Sidewalks, Street Lights, Walk To Schools, Near Shopping
    • Security: Carbon Monoxide Detector(s), Smoke Detector(s)
    • Subdivision: Bentwater
    HOA
    • Has HOA: Yes
    • Services included: Reserve Fund
    • HOA fee: $535 annually
    Location
    • Region: Hoschton

    Financial & listing details

    • Price per square foot: $159/sqft
    • Annual tax amount: $3,760
    • Date on market: 9/23/2023
    • Cumulative days on market: 12 days
    • Listing agreement: Exclusive Right To Sell
    • Listing terms: 1031 Exchange,Cash,Conventional,FHA,VA Loan
    • Electric utility on property: Yes

    Price history

    DateEventPrice
    11/15/2023Sold$381,900$159/sqft
    Source: GAMLS #10206377 Report a problem
    10/13/2023Pending sale$381,900$159/sqft
    Source: FMLS GA #7279839 Report a problem
    9/14/2023Listed for sale$381,900$159/sqft
    Source: Starlight Homes Report a problem

    Public tax history

    Tax history is unavailable.

    Neighborhood: 30548

    Nearby schools

    GreatSchools rating
    Schools provided by the listing agent
    • Elementary: Gum Springs
    • Middle: West Jackson
    • High: Jackson County

    Source: GAMLS. This data may not be complete. We recommend contacting the local school district to confirm school assignments for this home.

    Get a cash offer in 3 minutes
    Find out how much your home could sell for in as little as 3 minutes with a no-obligation cash offer.
    Estimated market value
    $400,600
    Get a cash offer in 3 minutes
    Find out how much your home could sell for in as little as 3 minutes with a no-obligation cash offer.
    Estimated market value
    $400,600