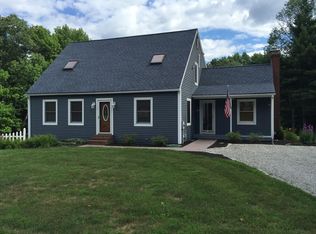
Welcome to this well maintained, one-owner Saltbox that perfectly blends classic architectural charm with stunning modern updates. This 7-room, 3-bedroom, 3 bath property is completely move-in ready and waiting for its next chapter. Step inside to find gorgeous hardwood floors that flow seamlessly throughout kitchen, dining room and hallway. The heart of the home is the recently remodeled kitchen, thoughtfully updated for modern living and entertaining. The spacious main floor layout offers flexible living spaces and features a beautifully remodeled bath for ultimate convenience. Upstairs, you will find three generously sized bedrooms and an additional updated full bathroom, all reflecting the incredible pride of ownership evident in every corner of this home. Basement already to be completed for teen hangout or home office. Ample storage in the eves that run the length of the back of the home. Large yard with underground irrigation system
Sold for $542,500
Zestimate®
$542,500
310 River St, Leicester, MA 01524
3beds
2,162sqft
Single Family Residence
Built in 1988
0.93 Acres Lot
$542,500 Zestimate®
$251/sqft
$3,546 Estimated rent
Home value
$542,500
$515,000 - $570,000
$3,546/mo
Zestimate® history
Owner options
List your home for rent
$3,546/mo
Rent Zestimate®
Find your next renter with Zillow Rental Manager. Plus, with online applications, you can quickly screen prospective tenants – for free.
$3,546/mo
Rent Zestimate®
Refinance and save
$3,674/mo
Est. payment
Refinancing to a lower rate could help reduce your monthly payments and save thousands over the life of the loan.
$3,674/mo
Est. payment
Explore your selling options
Work with a Zillow partner agent
Leverage their expertise and Zillow's premium Showcase listings to get your home seen by more buyers.
Get startedList with your own agent
Get your home in front of millions of buyers by listing it on Zillow.
Learn how to do itSell it yourself
Take full control of how buyers see your home on Zillow by listing For Sale by Owner (FSBO).
List your homeWhat's special
Flexible living spacesGorgeous hardwood floorsThree generously sized bedroomsRecently remodeled kitchenBeautifully remodeled bathSpacious main floor layout
Zillow last checked:
Listing updated:
Listed by:
Gayle Prest 774-696-6501,
Mattei Realty 508-243-3778
Bought with:
Jessica Smith-Lerner
Abode Real Estate
Source: MLS PIN,MLS#: 73531288
Facts & features
Interior
Bedrooms & bathrooms
- Bedrooms: 3
- Bathrooms: 3
- Full bathrooms: 3
- Main level bathrooms: 1
Primary bedroom
- Features: Bathroom - 3/4, Walk-In Closet(s), Flooring - Wall to Wall Carpet
- Level: Second
Bedroom 2
- Features: Flooring - Wall to Wall Carpet
- Level: Second
Bedroom 3
- Features: Flooring - Wall to Wall Carpet
- Level: Third
Primary bathroom
- Features: Yes
Bathroom 1
- Features: Bathroom - Tiled With Shower Stall, Remodeled
- Level: Main,First
Bathroom 2
- Features: Bathroom - Full, Flooring - Stone/Ceramic Tile
- Level: Second
Bathroom 3
- Features: Bathroom - Tiled With Shower Stall
- Level: Second
Dining room
- Features: Flooring - Hardwood, Balcony / Deck
- Level: First
Kitchen
- Features: Flooring - Hardwood
- Level: First
Living room
- Features: Flooring - Wall to Wall Carpet
- Level: First
Heating
- Baseboard, Oil
Cooling
- None
Appliances
- Included: Water Heater, Range, Dishwasher, Microwave, Refrigerator, Washer, Dryer
- Laundry: First Floor
Features
- Den, Central Vacuum
- Flooring: Wood, Tile, Carpet, Flooring - Wall to Wall Carpet
- Windows: Insulated Windows
- Basement: Full,Interior Entry
- Number of fireplaces: 1
- Fireplace features: Living Room
Interior area
- Total structure area: 2,162
- Total interior livable area: 2,162 sqft
- Finished area above ground: 2,162
Property
Parking
- Total spaces: 7
- Parking features: Attached, Garage Door Opener, Paved Drive, Off Street
- Attached garage spaces: 1
- Uncovered spaces: 6
Features
- Patio & porch: Deck - Composite
- Exterior features: Deck - Composite
Lot
- Size: 0.93 Acres
- Features: Wooded
Details
- Parcel number: 1557458
- Zoning: RA
Construction
Type & style
- Home type: SingleFamily
- Architectural style: Saltbox
- Property subtype: Single Family Residence
Materials
- Frame
- Foundation: Concrete Perimeter
- Roof: Shingle
Condition
- Year built: 1988
Utilities & green energy
- Electric: 200+ Amp Service
- Sewer: Private Sewer
- Water: Private
- Utilities for property: for Electric Range
Community & HOA
HOA
- Has HOA: No
Location
- Region: Leicester
Financial & listing details
- Price per square foot: $251/sqft
- Tax assessed value: $466,800
- Annual tax amount: $5,494
- Date on market: 7/8/2026
Price history
| Date | Event | Price |
|---|---|---|
| 9/18/2026 | Sold | $542,500-1.4%$251/sqft |
Source: MLS PIN #73531288 Report a problem | ||
| 8/28/2026 | Pending sale | $550,000$254/sqft |
Source: MLS PIN #73531288 Report a problem | ||
| 8/14/2026 | Contingent | $550,000$254/sqft |
Source: MLS PIN #73531288 Report a problem | ||
| 8/11/2026 | Price change | $550,000-2.7%$254/sqft |
Source: MLS PIN #73531288 Report a problem | ||
| 7/28/2026 | Price change | $565,000-2.4%$261/sqft |
Source: MLS PIN #73531288 Report a problem | ||
| 7/25/2026 | Price change | $578,9000%$268/sqft |
Source: MLS PIN #73531288 Report a problem | ||
| 7/20/2026 | Price change | $579,000-0.2%$268/sqft |
Source: MLS PIN #73531288 Report a problem | ||
| 7/7/2026 | Price change | $579,900-2.7%$268/sqft |
Source: MLS PIN #73531288 Report a problem | ||
| 6/12/2026 | Price change | $595,900-0.7%$276/sqft |
Source: MLS PIN #73531288 Report a problem | ||
| 6/6/2026 | Listed for sale | $599,900$277/sqft |
Source: MLS PIN #73531288 Report a problem | ||
Public tax history
| Year | Property taxes | Tax assessment |
|---|---|---|
| 2025 | $5,494 +5.1% | $466,800 +12% |
| 2024 | $5,228 +5.7% | $416,600 +8.3% |
| 2023 | $4,947 +3.9% | $384,700 +13% |
| 2022 | $4,761 -6.4% | $340,300 +1.3% |
| 2021 | $5,084 +8.2% | $336,000 +6.7% |
| 2020 | $4,697 +2.5% | $315,000 +3.6% |
| 2019 | $4,584 +4.9% | $304,000 +11.9% |
| 2018 | $4,370 +4.9% | $271,600 +0.9% |
| 2017 | $4,166 +2.6% | $269,100 -1.2% |
| 2016 | $4,060 +2.5% | $272,500 |
| 2015 | $3,962 +0.1% | $272,500 |
| 2014 | $3,959 +5.3% | $272,500 -1.2% |
| 2013 | $3,758 +1.7% | $275,900 -1.6% |
| 2012 | $3,696 +2.7% | $280,400 -3% |
| 2011 | $3,598 +3.7% | $289,200 -2.2% |
| 2010 | $3,469 +0.6% | $295,700 -10.8% |
| 2009 | $3,449 +3.1% | $331,600 -7% |
| 2008 | $3,345 +2.5% | $356,600 +1.7% |
| 2007 | $3,264 +3.4% | $350,600 +11.2% |
| 2006 | $3,156 +6.3% | $315,300 +11.5% |
| 2005 | $2,968 -2.4% | $282,700 +23.1% |
| 2004 | $3,040 +3.2% | $229,600 +9.1% |
| 2003 | $2,947 +12.2% | $210,500 +35.4% |
| 2001 | $2,626 +2.6% | $155,500 |
| 2000 | $2,560 +3.9% | $155,500 |
| 1999 | $2,465 | $155,500 |
Find assessor info on the county website
Neighborhood: 01524
Nearby homes
- $388,5003 bd1 ba1.3k sqft312 River St, Leicester, MA 01524Off Market
- $572,9003 bd3 ba1.8k sqft2 Flagg Dr, Leicester, MA 01524Off Market
- $351,8002 bd2 ba1.5k sqft292 River St, Leicester, MA 01524Off Market
- $436,7003 bd1 ba1.4k sqft305 River St, Leicester, MA 01524Off Market

- $471,4003 bd1 ba1.3k sqft303 River St, Leicester, MA 01524Off Market
- $377,3003 bd1 ba1.9k sqft307 River St, Leicester, MA 01524Off Market
- $474,6003 bd1 ba1.5k sqft314 River St, Leicester, MA 01524Off Market
- $522,5006 bd1 ba3k sqft140 Green St, Leicester, MA 01524Off Market
Nearby schools
GreatSchools rating
- 4/10Leicester Memorial Elementary SchoolGrades: K-4Distance: 3 mi
- 5/10Leicester Middle SchoolGrades: 5-8Distance: 3 mi
- 4/10Leicester High SchoolGrades: 9-12Distance: 2.7 mi
Get a cash offer in 3 minutes
Find out how much your home could sell for in as little as 3 minutes with a no-obligation cash offer.
Estimated market value
$542,500
Get a cash offer in 3 minutes
Find out how much your home could sell for in as little as 3 minutes with a no-obligation cash offer.
Estimated market value
$542,500
- Massachusetts
- Worcester County
- Leicester
- 01524
- 310 River St
