Skip main navigation
Off market
  • Price Unknown

    310 Riverdale Ave #2, Toronto, ON M4J 1A2

    2beds
    825sqft
    Apartment
    Built in ----
    -- sqft lot
    $-- Zestimate®
    C$--/sqft
    C$2,315 Estimated rent

    Home value

    Not available

    Estimated sales range

    Not available

    Not available

    Loading
    Loading...

    Owner options

    List your home for rent

    C$2,315/mo

    Rent Zestimate®

    Find your next renter with Zillow Rental Manager. Plus, with online applications, you can quickly screen prospective tenants – for free.

    Learn more

    C$2,315/mo

    Rent Zestimate®

    Refinance and save

    Refinancing to a lower rate could help reduce your monthly payments and save thousands over the life of the loan.

    See today's rates

    Explore your selling options

    Work with a Zillow partner agent

    Leverage their expertise and Zillow's premium Showcase listings to get your home seen by more buyers.

    Get started

    List with your own agent

    Get your home in front of millions of buyers by listing it on Zillow.

    Learn how to do it

    Sell it yourself

    Take full control of how buyers see your home on Zillow by listing For Sale by Owner (FSBO).

    List your home

    What's special

    Private entranceExtra high ceilingsBeautifully exposed brick wallsAmbient led lightingTwo very spacious bedroomsLots of closet spacePrivate en-suite laundry

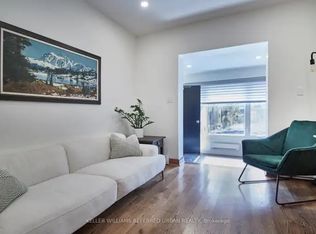
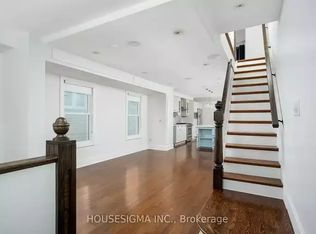
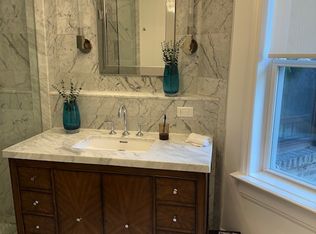
    THE SPACE Are you seeking a private 2 bedroom apartment to call home? Look no further! Your private entrance is around the back of this super cute and centrally located, semi detached home in South Riverdale / North Leslieville. And it's JUST BEEN RENOVATED! A large private deck in the treed backyard welcomes you into your home each and every day. Walk into an oversized eat in kitchen with tons of cupboard space, microwave with fan & full size dishwasher. Novice or aficionado in the kitchen, this space is perfect for entertaining as it opens up into your large living room with some exposed brick for an extra touch of charm and character. Extra high ceilings and gorgeous lighting create an airy and comfortable living space. Downstairs you will be greeted by beautifully exposed brick walls and ambient LED lighting illuminating your two very spacious bedrooms. A perfectly appointed 3 piece bathroom with corner shower, lots of closet space and private en-suite laundry also graces this floor. Three large, above ground windows and higher than average basement ceilings make this space feel like anything but a basement! Lastly, the entire basement has been waterproofed and insulating for your comfort and peace of mind. The second bedroom offers super easy access to the exterior (under your deck) via a secure door for ease of moving belongings in and out and extra fresh air when desired. Outside here you'll find a really great storage area! NEIGHBOURHOOD Do you desire to live in one of Toronto's most sought after neighbourhoods? 310 Riverdale is located just east of Pape and just north of Gerrard. Walk to Greektown (1km), Chinatown ( 1km), bike or blade to Little India (1.5km), the Beach (3.5km) or all the new and trendy restaurants & shops along Queen East in Trendy Leslieville (1km). Parks, schools and quiet tree lined neighbourhood streets abound in this North Leslieville/South Riverdale hot spot. Spectacular Withrow Park is only 500 meters from your door! Gerrard Square shopping centre is only 350 meters away and conveniently hosts all your shopping needs in one spot! TTC: 24 hour Streetcar is available on Gerrard (a mere 400 meter walk) Pape bus is literally just outside your door. Danforth/Pape Subway station is just shy of 1 kilometer away. Walk or bus there! Queen streetcar is 1 km away with convenient bus access. Schools in the Neighbourhood: Blake Street Jr (JK-gr.6) Earl Grey Sr Public School (gr. 7-8) Riverdale Collegiate Institute (gr.9-12) Danforth Collegiate & Technical Institute (gr.9-12) Eastern Commerce Collegiate Institute (gr.9-12) Square Footage: ~825 Square Feet (Unverified, please bring your own measuring tape!) Laundry: Hook ups a available or option to assume current appliances Parking: Private parking is available on site for $150/month (access is via the back lane-way - fits 2 small cars), or street parking available through City of Toronto Pets: While no pets are preferred, great pet owners are negotiable!

    This property is off market, which means it's not currently listed for sale or rent on Zillow. This may be different from what's available on other websites or public sources.
    Zillow last checked:

    Listing updated:

    Source: Zillow Rentals

    Facts & features

    Interior

    Bedrooms & bathrooms
    • Bedrooms: 2
    • Bathrooms: 1
    • Full bathrooms: 1
    Heating
    • Forced Air
    Cooling
    • Central Air
    Appliances
    • Included: Dishwasher, Dryer, Freezer, Oven, Refrigerator, Washer
    • Laundry: In Unit
    Features
    • Flooring: Hardwood, Tile
    Interior area
    • Total interior livable area: 825 sqft

    Property

    Parking
    • Parking features: Off Street
    • Details: Contact manager
    Features
    • Exterior features: Heating system: Forced Air

    Construction

    Type & style
    • Home type: Apartment
    • Property subtype: Apartment

    Community & HOA

    Community
    • Deposit fee: C$2,595
    Location
    • Region: Toronto

    Financial & listing details

    • Date on market: 11/25/2025
    • Date available: 01/04/2026
    • Lease term: 1 Year

    Price history

    DateEventPrice
    1/25/2026Listing removedC$2,595C$3/sqft
    Source: Zillow Rentals Report a problem
    12/8/2025Price changeC$2,595-3.7%C$3/sqft
    Source: Zillow Rentals Report a problem
    11/25/2025Listed for rentC$2,695+8%C$3/sqft
    Source: Zillow Rentals Report a problem
    10/5/2025Listing removedC$2,495C$3/sqft
    Source: Zillow Rentals Report a problem
    9/23/2025Price changeC$2,495-7.4%C$3/sqft
    Source: Zillow Rentals Report a problem
    8/21/2025Listed for rentC$2,695C$3/sqft
    Source: Zillow Rentals Report a problem

    Public tax history

    Tax history is unavailable.

    Neighborhood: Blake

    Nearby schools

    GreatSchools rating

    No schools nearby

    We couldn't find any schools near this home.