Skip main navigation
Off market
  • $483,800

    310 Riverwood Dr, Madison Heights, VA 24572

    3beds
    3,040sqft
    SingleFamily
    Built in 1997
    6.19 Acres Lot
    $483,800 Zestimate®
    $159/sqft
    $2,684 Estimated rent

    Home value

    $483,800

    $455,000 - $518,000

    $2,684/mo

    Zestimate® history
    Loading
    Loading...

    Owner options

    List your home for rent

    $2,684/mo

    Rent Zestimate®

    Find your next renter with Zillow Rental Manager. Plus, with online applications, you can quickly screen prospective tenants – for free.

    Learn more

    $2,684/mo

    Rent Zestimate®

    Refinance and save

    $2,854/mo

    Est. payment

    Refinancing to a lower rate could help reduce your monthly payments and save thousands over the life of the loan.

    See today's rates

    $2,854/mo

    Est. payment

    Explore your selling options

    Work with a Zillow partner agent

    Leverage their expertise and Zillow's premium Showcase listings to get your home seen by more buyers.

    Get started

    List with your own agent

    Get your home in front of millions of buyers by listing it on Zillow.

    Learn how to do it

    Sell it yourself

    Take full control of how buyers see your home on Zillow by listing For Sale by Owner (FSBO).

    List your home

    What's special

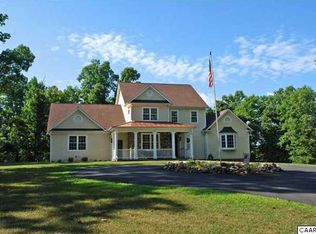
    Buyers sale fell thru, Back-on-the Market this Beautiful Secluded 1-owner home on 6+ acres at end of cul-de-sac private road offers a peaceful quiet home surrounded by mature trees and nature. Wildlife abounds here and if you appreciate beautiful wood trim, solid construction, walnut cabinetry, hardwood floors and an oversize 2-car main-level attached garage, look no further! Located just 15 minutes to downtown Lynchburg, this amazing property includes a detached enclosed 2-car garage, A finished basement, and 3 Spacious bedrooms upstairs. You'll love the back deck & Covered front porch, main-level den complete w/ fireplace, and the space this home offers! Check out the custom sawn wide floor joists from the basement. Lower level features a huge family room & fireplace. Solid home, well maintained, awesome setting, and ready for you! NOTE: home is on a private road, do not trespass. Must have an appointment to see this home.

    This property is not currently displayed as for sale or rent on Zillow. This may be different from what's on other websites or public sources.

    Facts & features

    Interior

    Bedrooms & bathrooms
    • Bedrooms: 3
    • Bathrooms: 4
    • Full bathrooms: 3
    • 1/2 bathrooms: 1
    Heating
    • Heat pump
    Cooling
    • Other
    Appliances
    • Included: Dishwasher, Dryer, Range / Oven, Refrigerator, Washer
    • Laundry: Separate Laundry Rm.
    Features
    • Drywall, Master Bed w/ Bath, Smoke Alarm, Great Room, Ceiling Fan(s), Walk-In Closet(s), Tile Bath(s)
    • Flooring: Tile, Carpet, Hardwood
    • Basement: Finished
    • Attic: Access
    Interior area
    • Total interior livable area: 3,040 sqft

    Property

    Parking
    • Total spaces: 2
    • Parking features: Garage - Attached, Garage - Detached, None
    Features
    • Exterior features: Vinyl
    Lot
    • Size: 6.19 Acres
    Details
    • Parcel number: 1351211

    Construction

    Type & style
    • Home type: SingleFamily
    Materials
    • Foundation: Other
    • Roof: Other
    Condition
    • Year built: 1997

    Utilities & green energy

    • Sewer: Septic Tank

    Community & HOA

    HOA
    • Has HOA: Yes
    • HOA fee: $12 monthly
    Location
    • Region: Madison Heights

    Financial & listing details

    • Price per square foot: $159/sqft
    • Tax assessed value: $296,300
    • Annual tax amount: $1,807

    Price history

    DateEventPrice
    5/24/2021Sold$350,000-2.8%$115/sqft
    Source: LMLS #329387 Report a problem
    4/28/2021Pending sale$359,900$118/sqft
    Source: LMLS #329387 Report a problem
    4/22/2021Listing removed--
    Source: LMLS Report a problem
    2/15/2021Price change$359,900-2.7%$118/sqft
    Source: Karl Miller Realty LLC #329387 Report a problem
    1/27/2021Listed for sale$369,900+27.6%$122/sqft
    Source: Karl Miller Realty LLC #329387 Report a problem
    1/1/2015Listing removed$289,900$95/sqft
    Source: John Stewart Walker, Inc. #286503 Report a problem
    7/12/2014Listed for sale$289,900$95/sqft
    Source: John Stewart Walker, Inc. #286503 Report a problem

    Public tax history

    YearProperty taxesTax assessment
    2024$1,807 $296,300
    2023$1,807 $296,300
    2022$1,807 +8.2%$296,300 +8.2%
    2021$1,670 $273,800
    2020$1,670 +8.3%$273,800 +8.3%
    2018$1,541 0%$252,700
    2017$1,541 $252,700
    2016$1,541 +9.5%$252,700
    2015$1,408 -0.5%$252,700
    2014$1,415 -4.3%$252,700 -11.1%
    2013$1,479 $284,400
    2012$1,479 $284,400
    2011$1,479 $284,400
    2010$1,479 $284,400
    2009$1,479 -20%$284,400
    2008$1,849 +54.2%$284,400 +44.7%
    2007$1,199 $196,500
    2006$1,199 $196,500
    2005$1,199 +3.4%$196,500
    2004$1,159 +5.4%$196,500
    2003$1,100 $196,500
    2002$1,100 +102.8%$196,500 +153.5%
    2001$543 $77,500
    Find assessor info on the county website

    Neighborhood: 24572

    Nearby schools

    GreatSchools rating
    Schools provided by the listing agent
    • Elementary: Elon Elem
    • Middle: Monelison Midl
    • High: Amherst High
    • District: Amherst

    Source: The MLS. This data may not be complete. We recommend contacting the local school district to confirm school assignments for this home.

    Get pre-qualified for a loan
    At Zillow Home Loans, we can pre-qualify you in as little as 5 minutes with no impact to your credit score.

    An equal housing lender. NMLS #10287.

    Sell for more on Zillow
    Get a Zillow Showcase℠ listing at no additional cost and you could sell for .
    $483,800
    2% more
    +$9,676
    With Zillow Showcase(estimated)
    $493,476