Skip main navigation
Sold for $460,000
  • $460,000

    310 Rob Roy Dr, Clermont, FL 34711

    5beds
    2,764sqft
    Single Family Residence
    Built in 2001
    8,893 Square Feet Lot
    $451,400 Zestimate®
    $166/sqft
    $2,968 Estimated rent

    Home value

    $451,400

    $429,000 - $474,000

    $2,968/mo

    Zestimate® history
    Loading
    Loading...

    Owner options

    List your home for rent

    $2,968/mo

    Rent Zestimate®

    Find your next renter with Zillow Rental Manager. Plus, with online applications, you can quickly screen prospective tenants – for free.

    Learn more

    $2,968/mo

    Rent Zestimate®

    Refinance and save

    $3,149/mo

    Est. payment

    Refinancing to a lower rate could help reduce your monthly payments and save thousands over the life of the loan.

    See today's rates

    $3,149/mo

    Est. payment

    Explore your selling options

    Work with a Zillow partner agent

    Leverage their expertise and Zillow's premium Showcase listings to get your home seen by more buyers.

    Get started

    List with your own agent

    Get your home in front of millions of buyers by listing it on Zillow.

    Learn how to do it

    Sell it yourself

    Take full control of how buyers see your home on Zillow by listing For Sale by Owner (FSBO).

    List your home

    What's special

    Lake minneolaWell-appointed bedroomsSoaking tubDual sinksExpansive bonus roomUpgraded attic insulationTiled patio
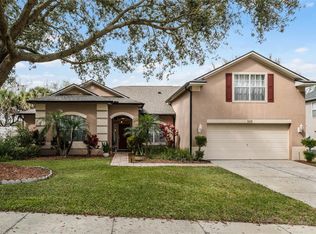
    This remarkable home boasts a spacious floor plan measuring 2,764 sq. ft., which offers an abundance of space for comfortable living. As you step inside, you will discover that the main floor is a true entertainer's dream. The large living area provides the perfect setting for hosting guests, enjoying movie nights, or simply unwinding after a long day. Additionally, the downstairs bedroom presents a versatile space that can be transformed into an ideal office or a welcoming guest suite. Ascending to the second floor, you will find four (4) well-appointed bedrooms along with an expansive bonus room, providing ample space for various needs and preferences. The owner's suite is a true sanctuary, offering a haven of tranquility with two (2) large walk-in closets and a premium en suite bathroom featuring a soaking tub, shower, toilet room, and dual sinks. As you venture outside, you will discover a fully fenced backyard that embodies the essence of an oasis. Immerse yourself in the beauty of the meticulously landscaped surroundings or gather around the inviting fire pit for memorable moments with loved ones. For those seeking a harmonious blend of indoor and outdoor living, the screened-in and tiled patio is the perfect spot to bask in the best of both worlds while overlooking the generously sized lot. This exceptional home has been thoughtfully upgraded to enhance your living experience. Recent updates include the installation of two new AC units, upgraded attic insulation, fresh carpet throughout the property, and new luxury vinyl plank flooring in the primary bathroom. Situated within the highly regarded Highlander Estates community, this home offers the added advantage of being within walking distance to the Waterfront Park at Lake Minneola. Indulge yourself in the natural beauty and recreational opportunities that the area has to offer. Do not miss your chance to make this beautiful home yours. Contact us NOW, let’s set up your private showing, TODAY! ***This home qualifies for a rent with the right to purchase lease program, don't hesitate to ask us for details!

    Zillow last checked:

    Listing updated:

    Listing Provided by:

    Ben Laube 407-707-6456,

    EXP REALTY LLC 888-883-8509,

    Devin Boilard 407-217-9209,

    EXP REALTY LLC

    Bought with:

    Arlene Murray, 3156786

    REAL BROKER, LLC

    Source: Stellar MLS,MLS#: O6122120MLS LogoOriginating MLS: Orlando Regional

    Facts & features

    Interior

    Bedrooms & bathrooms
    • Bedrooms: 5
    • Bathrooms: 3
    • Full bathrooms: 3
    Primary bedroom
    • Features: Ceiling Fan(s), Walk-In Closet(s)
    • Level: Second
    • Dimensions: 19x13
    Bedroom 2
    • Features: Ceiling Fan(s)
    • Level: First
    • Dimensions: 10x9
    Bedroom 3
    • Features: Ceiling Fan(s)
    • Level: Second
    • Dimensions: 12x10
    Bedroom 4
    • Features: Ceiling Fan(s)
    • Level: Second
    • Dimensions: 15x11
    Bedroom 5
    • Features: Ceiling Fan(s)
    • Level: Second
    • Dimensions: 15x11
    Primary bathroom
    • Features: Dual Sinks, En Suite Bathroom, Exhaust Fan, Garden Bath, Split Vanities, Tub with Separate Shower Stall, Water Closet/Priv Toilet
    • Level: Second
    • Dimensions: 12x8
    Bathroom 1
    • Features: Tub With Shower
    • Level: First
    • Dimensions: 7x4
    Bathroom 2
    • Features: Dual Sinks, Tub With Shower
    • Level: Second
    • Dimensions: 5x7
    Balcony porch lanai
    • Level: First
    • Dimensions: 15x9
    Bonus room
    • Level: Second
    • Dimensions: 18x12
    Dining room
    • Level: First
    • Dimensions: 10x9
    Family room
    • Level: First
    • Dimensions: 15x13
    Kitchen
    • Features: Breakfast Bar, Pantry
    • Level: First
    • Dimensions: 10x7
    Laundry
    • Level: First
    • Dimensions: 10x9
    Living room
    • Level: First
    • Dimensions: 12x11
    Heating
    • Electric, Heat Pump
    Cooling
    • Central Air
    Appliances
    • Included: Oven, Dishwasher, Disposal, Electric Water Heater, Exhaust Fan, Microwave, Range, Refrigerator, Water Softener
    • Laundry: Inside, Laundry Room
    Features
    • Ceiling Fan(s), Crown Molding, Living Room/Dining Room Combo, PrimaryBedroom Upstairs, Open Floorplan, Thermostat, Walk-In Closet(s)
    • Flooring: Carpet, Ceramic Tile, Luxury Vinyl, Porcelain Tile
    • Windows: Blinds, Window Treatments
    • Has fireplace: No
    Interior area
    • Total structure area: 3,467
    • Total interior livable area: 2,764 sqft

    Property

    Parking
    • Total spaces: 2
    • Parking features: Curb Parking, Driveway, Garage Door Opener, Ground Level
    • Attached garage spaces: 2
    • Has uncovered spaces: Yes
    Features
    • Levels: Two
    • Stories: 2
    • Patio & porch: Covered, Front Porch, Patio, Screened
    • Exterior features: Irrigation System, Lighting, Other, Rain Gutters, Sidewalk
    • Fencing: Fenced
    • Has view: Yes
    • View description: Garden
    Lot
    • Size: 8,893 sqft
    • Features: City Lot, Sidewalk, Non Toxic Fertilizer/Pesticides
    • Residential vegetation: Trees/Landscaped
    Details
    • Parcel number: 192226007500001400
    • Zoning: R-1
    • Special conditions: None

    Construction

    Type & style
    • Home type: SingleFamily
    • Property subtype: Single Family Residence
    Materials
    • Block, Wood Frame
    • Foundation: Slab
    • Roof: Shingle
    Condition
    • Completed
    • New construction: No
    • Year built: 2001

    Utilities & green energy

    • Sewer: Public Sewer
    • Water: Public
    • Utilities for property: BB/HS Internet Available, Cable Available, Electricity Connected, Phone Available, Public, Sewer Connected, Street Lights, Underground Utilities, Water Connected
    Green energy
    • Energy efficient items: Insulation, Thermostat
    • Indoor air quality: Air Filters MERV 10+, HVAC UV/Elec. Filtration, Non Toxic Pest Control
    • Water conservation: Fl. Friendly/Native Landscape

    Community & neighborhood

    Security
    • Security features: Smoke Detector(s)
    Community
    • Community features: Playground, Sidewalks
    Location
    • Region: Clermont
    • Subdivision: HIGHLANDER ESTATES

    HOA & financial

    HOA
    • Has HOA: Yes
    • HOA fee: $38 monthly
    • Services included: None
    • Association name: Carissa Tumazar
    • Association phone: 407-788-6700
    Other fees
    • Pet fee: $0 monthly
    Other financial information
    • Total actual rent: 0

    Other

    Other facts
    • Listing terms: Cash,Conventional,FHA,VA Loan
    • Ownership: Fee Simple
    • Road surface type: Paved

    Price history

    DateEventPrice
    8/2/2023Sold$460,000+1.3%$166/sqft
    Source: Stellar MLS #O6122120 Report a problem
    7/4/2023Pending sale$454,000$164/sqft
    Source: Stellar MLS #O6122120 Report a problem
    6/28/2023Listed for sale$454,000+37.6%$164/sqft
    Source: Stellar MLS #O6122120 Report a problem
    12/11/2020Sold$330,000+3.2%$119/sqft
    Source: Public Record Report a problem
    11/10/2020Pending sale$319,900$116/sqft
    Source: OFFERPAD BROKERAGE #T3274559 Report a problem
    11/6/2020Listed for sale$319,900+11.9%$116/sqft
    Source: OFFERPAD BROKERAGE #T3274559 Report a problem
    10/20/2020Sold$286,000+73.3%$103/sqft
    Source: Public Record Report a problem
    2/6/2013Sold$165,000+3.8%$60/sqft
    Source: Public Record Report a problem
    11/7/2012Listing removed$159,000$58/sqft
    Source: CONNECT REALTY.COM INC #O5125996 Report a problem
    10/19/2012Listed for sale$159,000$58/sqft
    Source: Connect Realty.com, Inc. #O5125996 Report a problem
    8/11/2012Listing removed$159,000$58/sqft
    Source: EXIT REALTY PROFESSIONAL ELITE #G4683489 Report a problem
    7/13/2012Price change$159,000-2.4%$58/sqft
    Source: EXIT REALTY PROFESSIONAL ELITE #G4683489 Report a problem
    6/14/2012Price change$162,900-10.9%$59/sqft
    Source: EXIT REALTY PROFESSIONAL ELITE #G4683489 Report a problem
    5/14/2012Listed for sale$182,900+2%$66/sqft
    Source: Exit Realty Professionals Elite Report a problem
    9/24/2001Sold$179,400$65/sqft
    Source: Public Record Report a problem

    Public tax history

    YearProperty taxesTax assessment
    2025$6,538 -2.3%$392,068
    2024$6,691 +79.4%$392,068 +53%
    2023$3,731 +3.1%$256,320 +3%
    2022$3,617 +6%$248,860 +3%
    2021$3,412 +46.4%$241,613 +36.8%
    2020$2,330 -1.7%$176,650 +2.3%
    2019$2,371 +4.5%$172,679 +1.9%
    2018$2,269 $169,460 +2.1%
    2017$2,269 +2%$165,975 +2.1%
    2016$2,225 +0.7%$162,562 +0.7%
    2015$2,208 +0.4%$161,432 +0.8%
    2014$2,199 -18.7%$160,151 +4.1%
    2013$2,705 +75%$153,895 +18.9%
    2012$1,546 -20.2%$129,468 -15%
    2011$1,937 -15%$152,236 -10.5%
    2010$2,279 -9.6%$170,076 -7.7%
    2009$2,522 +0.2%$184,180 +0.1%
    2008$2,517 -7.7%$183,997 +3%
    2007$2,726 -6.7%$178,638 +2.5%
    2006$2,921 +2.1%$174,281 +3%
    2005$2,860 +3.1%$169,205
    2004$2,773 -0.6%--
    2003$2,790 +2.7%$163,450 +3.8%
    2002$2,717 +608.1%$157,436 +701.8%
    2001$384 $19,635

    Find assessor info on the county website

    Neighborhood: 34711

    Nearby schools

    GreatSchools rating
    Schools provided by the listing agent
    • Elementary: Clermont Elem
    • High: South Lake High

    Source: Stellar MLS. This data may not be complete. We recommend contacting the local school district to confirm school assignments for this home.

    Get a cash offer in 3 minutes
    Find out how much your home could sell for in as little as 3 minutes with a no-obligation cash offer.
    Estimated market value
    $451,400
    Get a cash offer in 3 minutes
    Find out how much your home could sell for in as little as 3 minutes with a no-obligation cash offer.
    Estimated market value
    $451,400