Close your eyes and imagine living in this one level open floorplan home with plenty of storage space! Never have to mow again!! Sunroom looks back toward the woods, sit on the covered patio and listen to the rain relaxing on that cold glass of tea, or watching the birds in the trees. You can design your flower beds with flowers and bushes to your heart's desire! Kitchen and dining area great for entertaining or having family gatherings, Large island in kitchen for additional work space and cabinets. Primary bedroom spacious, walk in closet off bathroom. Very well maintained neighborhood that many are trying to get to! Great area to walk and visit with neighbors! Make you appointment in a hurry and let's call it yours! Information per seller and county records, buyer/buyer agent to verify.
For sale
$345,000
310 Rockshire Dr, Martinsville, VA 24112
3beds
1,966sqft
Residential
Built in 2007
0.32 Acres Lot
$340,600 Zestimate®
$175/sqft
$-- HOA
What's special
Covered patioPrimary bedroom spaciousPlenty of storage space
- 19 days |
- 405 |
- 17 |
Zillow last checked:
Listing updated:
Listed by:
Missy Bateman,
Cockram Realty, LLC 276-629-1363
Source: MVMLS,MLS#: 150464
Facts & features
Interior
Bedrooms & bathrooms
- Bedrooms: 3
- Bathrooms: 2
- Full bathrooms: 2
Heating
- Heat Pump
Cooling
- Heat Pump
Appliances
- Included: As Is, Dishwasher, Dryer, Electric Range, Refrigerator, Washer, Other, Electric Water Heater
Features
- 1st Floor Bedroom
- Flooring: Carpet, Ceramic Tile, Laminate
- Windows: Blinds, Double Pane Windows
- Basement: Slab
- Attic: Permanent Stairs
- Number of fireplaces: 1
- Fireplace features: 1, Gas Log
Interior area
- Total structure area: 1,966
- Total interior livable area: 1,966 sqft
Video & virtual tour
Property
Parking
- Total spaces: 2
- Parking features: 2 Car Garage, Attached, Asphalt
- Attached garage spaces: 2
- Has uncovered spaces: Yes
Features
- Patio & porch: Patio
Lot
- Size: 0.32 Acres
- Features: Level
Details
- Parcel number: 046960015
Construction
Type & style
- Home type: SingleFamily
- Property subtype: Residential
Materials
- Brick, Vinyl Siding
- Roof: Composition
Condition
- Year built: 2007
Utilities & green energy
- Sewer: Public Sewer
- Water: Public
- Utilities for property: Electricity Connected
Community & HOA
Community
- Subdivision: Farmingdale Village
Location
- Region: Martinsville
Financial & listing details
- Price per square foot: $175/sqft
- Tax assessed value: $196,100
- Annual tax amount: $1,088
- Date on market: 8/6/2026
- Electric utility on property: Yes
Estimated market value
$340,600
$324,000 - $358,000
$2,412/mo
Price history
| Date | Event | Price |
|---|---|---|
| 8/18/2026 | Listed for sale | $345,000$175/sqft |
Source: MVMLS #150464 Report a problem | ||
| 8/9/2026 | Pending sale | $345,000$175/sqft |
Source: MVMLS #150464 Report a problem | ||
| 8/6/2026 | Listed for sale | $345,000+65.9%$175/sqft |
Source: MVMLS #150464 Report a problem | ||
| 8/15/2007 | Sold | $208,000$106/sqft |
Source: Agent Provided Report a problem | ||
Public tax history
| Year | Property taxes | Tax assessment |
|---|---|---|
| 2025 | $1,088 | $196,100 |
| 2024 | $1,088 | $196,100 |
| 2023 | $1,088 | $196,100 |
| 2022 | $1,088 | $196,100 |
| 2021 | $1,088 +1.9% | $196,100 +1.9% |
| 2020 | $1,068 | $192,500 |
| 2019 | -- | $192,500 |
| 2018 | $1,925 -98.2% | $192,500 |
| 2017 | $106,838 +11.6% | $192,500 -1.9% |
| 2016 | $95,746 | $196,200 |
| 2015 | $95,746 | $196,200 |
| 2014 | $95,746 +9900% | $196,200 |
| 2013 | $957 +0.4% | $196,200 |
| 2012 | $954 -99% | -- |
| 2011 | $95,358 | -- |
Find assessor info on the county website
Monthly payment
Est. payment
Payment breakdown
Explore the cost of this home by adjusting the details. Changes won't be saved.Climate risks
Neighborhood: 24112
Nearby schools
GreatSchools rating
- 8/10Rich Acres Elementary SchoolGrades: PK-5Distance: 1.7 mi
- 3/10Laurel Park Middle SchoolGrades: 6-8Distance: 7.2 mi
- 3/10Magna Vista High SchoolGrades: 9-12Distance: 1.7 mi
- $302,600-- bd-- ba1.6k sqft328 Rockshire Dr, Martinsville, VA 24112Off Market
- $349,2003 bd2 ba1.9k sqft292 Rockshire Dr, Martinsville, VA 24112Off Market
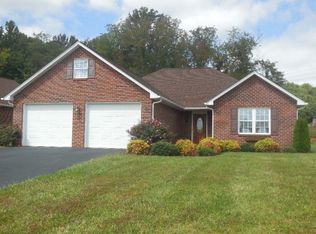
- $296,6002 bd2 ba1.6k sqft346 Rockshire Dr, Martinsville, VA 24112Off Market

- $333,900-- bd-- ba-- sqft274 Rockshire Dr, Martinsville, VA 24112Off Market

- $364,000-- bd-- ba1.9k sqft364 Rockshire Dr, Martinsville, VA 24112Sold
- $360,000-- bd-- ba1.9k sqft309 Rockshire Dr, Martinsville, VA 24112Sold
- $360,0003 bd2 ba1.9k sqft329 Rockshire Dr, Martinsville, VA 24112Sold
- $385,000-- bd-- ba-- sqft256 Rockshire Dr, Martinsville, VA 24112Sold
A local agent can set up tours, give advice and negotiate with sellers.
Similar homes
- $339,9004 bd3 ba2.5k sqft336 Kenmore Ave, Martinsville, VA 24112For Sale
 MLS ID #150499, Amy Guilliams. MVMLS
 - $325,0003 bd2 ba2.6k sqft1316 Valley View Rd, Martinsville, VA 24112For Sale
 MLS ID #150249, Barbara Waldron. MVMLS
 - $250,0004 bd2 ba1.6k sqft970 Joseph Martin Hwy, Martinsville, VA 24112For Sale
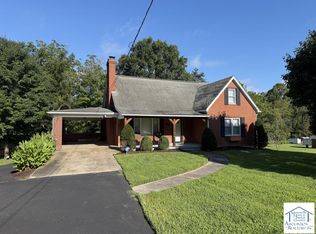 MLS ID #150463, Missy Bateman. MVMLS
 - $379,9004 bd3 ba2.2k sqft40 Quail Oaks Rd, Martinsville, VA 24112For Sale
 MLS ID #150319, Jessica Crouch. MVMLS
 - $239,9004 bd2 ba2.2k sqft810 Clarke Rd, Martinsville, VA 24112For SaleMLS ID #79173, Abby Manasco. Dan River Region AOR
- $284,9004 bd2 ba1.9k sqft706 Beechnut Ln, Martinsville, VA 24112For SaleMLS ID #150367, Nelson Evans. MVMLS
- $315,0005 bd3 ba2.8k sqft101 Dove Ln, Martinsville, VA 24112For SaleMLS ID #150423, Julian Mei. MVMLS
- $310,0003 bd2 ba1.9k sqft245 Vista View Ln, Ridgeway, VA 24148For Sale
 MLS ID #930521, AMY GRAVELY. RVAR
 - $185,0004 bd3 ba1.7k sqft818 Keel St, Martinsville, VA 24112For SaleMLS ID #150534, Angie Ancheta. MVMLS
- $289,9002 bd2 ba2.5k sqft284 Devonshire Dr, Ridgeway, VA 24148For SaleMLS ID #150429, Sarah Baker. MVMLS
- $349,9003 bd3 ba2k sqft29549 Jeb Stuart Hwy, Stuart, VA 24171For SaleMLS ID #150501, Nelson Evans. MVMLS
- $275,0005 bd3 ba2.5k sqft1249 Lanier Rd, Martinsville, VA 24112For SaleMLS ID #150453, Amy Winikur. MVMLS
- $315,0003 bd2 ba1.5k sqft181 J B Dalton Rd, Ridgeway, VA 24148For SaleMLS ID #145350, Doris Berry. MVMLS
- $310,0003 bd3 ba2.6k sqft149 Sherwood Cir, Ridgeway, VA 24148For SaleMLS ID #9997258, Laurie Andreas. TVRMLS
- $299,9003 bd-- ba2.5k sqft1608 Terrys Mountain Rd, Martinsville, VA 24112For SaleMLS ID #150324, Mary Rives Brown. MVMLS
- $419,9002 bd2 ba1.3k sqft620 Varley Ln, Martinsville, VA 24112For SaleMLS ID #930012, ADAM LEE HAZELWOOD. RVAR
- $180,0004 bd2 ba2k sqft906 Childress Dr, Martinsville, VA 24112For Sale
 MLS ID #110354, Micah Woodall, Mast Realty Estates and Farms. SWVAR
 - $179,9003 bd2 ba1.9k sqft46 Wilde St, Ridgeway, VA 24148For SaleMLS ID #150313, Brenda Vaughn. MVMLS
- $229,0004 bd2 ba2.8k sqft615 Mulberry Rd, Martinsville, VA 24112For SaleMLS ID #150182, Missy Bateman. MVMLS
- $300,0003 bd3 ba2.5k sqft479 Beaver Ridge Rd, Collinsville, VA 24078For SaleMLS ID #930405, ALBERT RICHARD SARVER. RVAR
