Skip main navigation
Sold for $865,000
  • $865,000

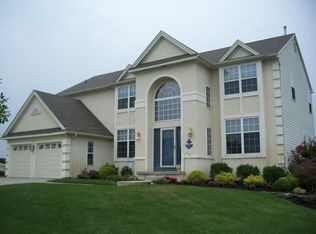
    310 Rolling Brook Way, Mullica Hill, NJ 08062

    4beds
    3,536sqft
    Single Family Residence
    Built in 1999
    1 Acres Lot
    $897,100 Zestimate®
    $245/sqft
    $4,965 Estimated rent

    Home value

    $897,100

    $816,000 - $987,000

    $4,965/mo

    Zestimate® history
    Loading
    Loading...

    Owner options

    List your home for rent

    $4,965/mo

    Rent Zestimate®

    Find your next renter with Zillow Rental Manager. Plus, with online applications, you can quickly screen prospective tenants – for free.

    Learn more

    $4,965/mo

    Rent Zestimate®

    Refinance and save

    $6,562/mo

    Est. payment

    Refinancing to a lower rate could help reduce your monthly payments and save thousands over the life of the loan.

    See today's rates

    $6,562/mo

    Est. payment

    Explore your selling options

    Work with a Zillow partner agent

    Leverage their expertise and Zillow's premium Showcase listings to get your home seen by more buyers.

    Get started

    List with your own agent

    Get your home in front of millions of buyers by listing it on Zillow.

    Learn how to do it

    Sell it yourself

    Take full control of how buyers see your home on Zillow by listing For Sale by Owner (FSBO).

    List your home

    What's special

    Heated inground poolGas fireplacesFully finished basementTray ceilingsCompletely renovated kitchenGleaming real hardwood floorsCustom crown molding
    Welcome to a home where quality, comfort, and style come together beautifully. From the moment you step into the dramatic two-story foyer, you’ll notice the attention to detail that sets this home apart. Gleaming real hardwood floors stretch throughout—except in the plushly carpeted Primary Suite, where relaxation is front and center. The completely renovated kitchen is a chef’s dream, featuring stainless steel appliances, double wall ovens, a 5-burner gas cooktop, new cabinetry, granite countertops, and even a beverage cooler for added convenience. Just off the kitchen, enjoy your morning coffee in the sunny breakfast sitting area, overlooking a truly stunning backyard oasis. Step outside to find hardscaped patios and walkways that lead to a heated inground pool and hot tub—ready to be enjoyed from the first warm day of the season. Inside, no detail has been overlooked. Custom crown molding, tray ceilings, wainscoting, plantation shutters, blinds, and fresh paint throughout create a warm, elegant vibe. The home features three cozy gas fireplaces—located in the Primary Bedroom, Family Room, and the fully finished basement—perfect for chilly fall and winter evenings. Major systems have been thoughtfully updated, including a 9-year-old roof, giving you peace of mind along with beauty. Perfect for entertaining or everyday living, this meticulously maintained home is a standout. All of this is located in charming Mullica Hill, with easy access to the shore, Philadelphia, New York, and Delaware—without sacrificing that peaceful, countryside feel.

    Zillow last checked:

    Listing updated:

    Listed by:

    Sherri Westervelt 772-215-2491,

    BHHS Fox & Roach-Mullica Hill North

    Bought with:

    Theresa Vartebedian, 8133459

    Family Five Homes

    Source: Bright MLS,MLS#: NJGL2056696MLS Logo

    Facts & features

    Interior

    Bedrooms & bathrooms
    • Bedrooms: 4
    • Bathrooms: 3
    • Full bathrooms: 2
    • 1/2 bathrooms: 1
    Rooms
    • Room types: Living Room, Dining Room, Primary Bedroom, Sitting Room, Bedroom 2, Bedroom 3, Bedroom 4, Kitchen, Family Room, Foyer, Breakfast Room, Sun/Florida Room, Exercise Room, Great Room, Laundry, Office, Bathroom 2, Primary Bathroom
    Primary bedroom
    • Features: Attached Bathroom, Ceiling Fan(s), Fireplace - Gas, Primary Bedroom - Sitting Area, Flooring - Carpet, Walk-In Closet(s)
    • Level: Upper
    • Area: 304 Square Feet
    • Dimensions: 16 x 19
    Bedroom 2
    • Level: Upper
    • Area: 224 Square Feet
    • Dimensions: 16 x 14
    Bedroom 3
    • Level: Upper
    • Area: 169 Square Feet
    • Dimensions: 13 x 13
    Bedroom 4
    • Level: Upper
    • Area: 156 Square Feet
    • Dimensions: 13 x 12
    Primary bathroom
    • Features: Bathroom - Jetted Tub, Bathroom - Stall Shower, Countertop(s) - Solid Surface, Double Sink
    • Level: Upper
    Bathroom 2
    • Features: Soaking Tub, Countertop(s) - Solid Surface, Double Sink, Jack and Jill Bathroom
    • Level: Upper
    Breakfast room
    • Features: Flooring - HardWood
    • Level: Main
    • Area: 135 Square Feet
    • Dimensions: 15 x 9
    Dining room
    • Features: Flooring - HardWood
    • Level: Main
    • Area: 195 Square Feet
    • Dimensions: 15 x 13
    Exercise room
    • Features: Flooring - Luxury Vinyl Plank
    • Level: Lower
    • Area: 180 Square Feet
    • Dimensions: 15 x 12
    Family room
    • Features: Flooring - HardWood, Fireplace - Gas
    • Level: Main
    • Area: 399 Square Feet
    • Dimensions: 19 x 21
    Foyer
    • Features: Flooring - HardWood
    • Level: Main
    Foyer
    • Features: Flooring - HardWood
    • Level: Upper
    • Area: 240 Square Feet
    • Dimensions: 12 x 20
    Great room
    • Features: Fireplace - Gas, Pantry
    • Level: Lower
    • Area: 680 Square Feet
    • Dimensions: 20 x 34
    Kitchen
    • Features: Breakfast Room, Granite Counters, Crown Molding, Flooring - HardWood, Kitchen Island, Eat-in Kitchen, Kitchen - Gas Cooking, Lighting - Pendants, Recessed Lighting, Pantry
    • Level: Main
    • Area: 182 Square Feet
    • Dimensions: 14 x 13
    Laundry
    • Level: Main
    Living room
    • Features: Flooring - HardWood
    • Level: Main
    • Area: 144 Square Feet
    • Dimensions: 12 x 12
    Office
    • Features: Flooring - HardWood
    • Level: Main
    • Area: 160 Square Feet
    • Dimensions: 16 x 10
    Sitting room
    • Level: Upper
    • Area: 140 Square Feet
    • Dimensions: 14 x 10
    Other
    • Features: Flooring - HardWood
    • Level: Main
    • Area: 140 Square Feet
    • Dimensions: 14 x 10
    Heating
    • Forced Air, Natural Gas
    Cooling
    • Central Air, Ceiling Fan(s), Programmable Thermostat, Zoned, Electric
    Appliances
    • Included: Microwave, Built-In Range, Dishwasher, Dryer, Double Oven, Stainless Steel Appliance(s), Washer, Gas Water Heater
    • Laundry: Main Level, Dryer In Unit, Washer In Unit, Laundry Room
    Features
    • Ceiling Fan(s), Crown Molding, Family Room Off Kitchen, Floor Plan - Traditional, Formal/Separate Dining Room, Eat-in Kitchen, Kitchen - Gourmet, Kitchen Island, Pantry, Wainscotting
    • Flooring: Hardwood, Ceramic Tile, Carpet, Wood
    • Windows: Screens, Insulated Windows
    • Basement: Full,Finished
    • Number of fireplaces: 3
    • Fireplace features: Glass Doors, Gas/Propane, Mantel(s)
    Interior area
    • Total structure area: 3,536
    • Total interior livable area: 3,536 sqft
    • Finished area above ground: 3,536
    • Finished area below ground: 0

    Property

    Parking
    • Total spaces: 7
    • Parking features: Garage Faces Side, Garage Door Opener, Inside Entrance, Oversized, Attached, Driveway
    • Attached garage spaces: 2
    • Uncovered spaces: 5
    Accessibility
    • Accessibility features: None
    Features
    • Levels: Two
    • Stories: 2
    • Patio & porch: Brick, Patio
    • Exterior features: Extensive Hardscape, Lighting, Flood Lights, Underground Lawn Sprinkler, Storage
    • Has private pool: Yes
    • Pool features: Heated, In Ground, Pool/Spa Combo, Private
    • Has spa: Yes
    • Spa features: Heated, Hot Tub
    • Fencing: Full,Privacy,Vinyl
    Lot
    • Size: 1 Acres
    • Features: Landscaped, Level
    Details
    • Additional structures: Above Grade, Below Grade
    • Parcel number: 0800029 0300005
    • Zoning: R1
    • Special conditions: Standard
    • Other equipment: Intercom

    Construction

    Type & style
    • Home type: SingleFamily
    • Architectural style: Traditional
    • Property subtype: Single Family Residence
    Materials
    • Frame
    • Foundation: Block
    • Roof: Architectural Shingle
    Condition
    • Excellent
    • New construction: No
    • Year built: 1999
    Details
    • Builder model: Alexandra
    • Builder name: Paparone

    Utilities & green energy

    • Electric: 200+ Amp Service
    • Sewer: Private Septic Tank
    • Water: Public

    Community & HOA

    Community
    • Security: Security System
    • Subdivision: Brookside
    HOA
    • Has HOA: Yes
    • Services included: Common Area Maintenance
    • HOA fee: $350 annually
    • HOA name: BROOKSIDE AT HARRISON MORREY DIGIACOMO, MANAGER
    Location
    • Region: Mullica Hill
    • Municipality: HARRISON TWP

    Financial & listing details

    • Price per square foot: $245/sqft
    • Tax assessed value: $452,200
    • Annual tax amount: $14,931
    • Date on market: 5/9/2025
    • Listing agreement: Exclusive Right To Sell
    • Inclusions: Existing Appliances, Refrigerator, Dishwasher, Microwave, 5 Burner Gas Range, Double Ovens, Beverage Cooler, Pool Table In Basement.
    • Ownership: Fee Simple

    Price history

    DateEventPrice
    6/30/2025Sold$865,000+1.9%$245/sqft
    Source: Bright MLS #NJGL2056696 Report a problem
    6/23/2025Pending sale$849,000$240/sqft
    Source: Bright MLS #NJGL2056696 Report a problem
    5/17/2025Contingent$849,000$240/sqft
    Source: Bright MLS #NJGL2056696 Report a problem
    5/9/2025Listed for sale$849,000+95.2%$240/sqft
    Source: Bright MLS #NJGL2056696 Report a problem
    7/16/2014Sold$435,000-1.6%$123/sqft
    Source: Agent Provided Report a problem
    4/16/2014Listing removed$442,000$125/sqft
    Source: CENTURY 21 Rauh & Johns #6358277 Report a problem
    3/27/2014Listed for sale$442,000+29.2%$125/sqft
    Source: Century 21 Rauh & Johns #6358277 Report a problem
    6/2/2000Sold$342,000+10.4%$97/sqft
    Source: Public Record Report a problem
    9/2/1999Sold$309,661$88/sqft
    Source: Public Record Report a problem

    Public tax history

    YearProperty taxesTax assessment
    2025$14,479 $452,200
    2024$14,479 -1.1%$452,200
    2023$14,633 +1%$452,200
    2022$14,488 +2.4%$452,200
    2021$14,154 +5.1%$452,200
    2020$13,467 +2.8%$452,200
    2019$13,096 $452,200
    2018$13,096 -4.1%$452,200
    2017$13,655 +2.9%$452,200 -1%
    2016$13,267 +4.2%$456,700
    2015$12,728 +2.2%$456,700
    2014$12,459 +3.6%$456,700
    2013$12,030 +2.1%$456,700
    2012$11,783 -1.2%$456,700
    2011$11,924 -4.8%$456,700
    2010$12,526 -0.8%$456,700 +45.6%
    2009$12,626 $313,700
    2008-- $313,700
    2007-- $313,700
    2006-- $313,700
    2005-- $313,700
    2004-- $313,700
    2003-- $313,700 +3.4%
    2002-- $303,400 +5.9%
    2001-- $286,600
    Find assessor info on the county website

    Neighborhood: 08062

    Nearby schools

    GreatSchools rating
    Schools provided by the listing agent
    • Elementary: Pleasant Valley School
    • Middle: Clearview Regional
    • High: Clearview Regional
    • District: Harrison Township

    Source: Bright MLS. This data may not be complete. We recommend contacting the local school district to confirm school assignments for this home.

    Get a cash offer in 3 minutes
    Find out how much your home could sell for in as little as 3 minutes with a no-obligation cash offer.
    Estimated market value
    $897,100
    Get a cash offer in 3 minutes
    Find out how much your home could sell for in as little as 3 minutes with a no-obligation cash offer.
    Estimated market value
    $897,100