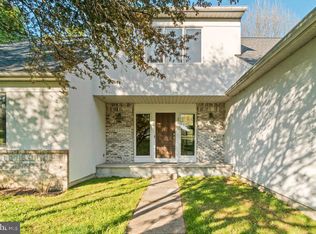
START THE NEW YEAR IN YOUR NEW DREAM HOME! YOU ARE IN FOR A TREAT WITH THIS CLASSIC BRICK, FOUR BEDROOM, THREE BATH HOME, NESTLED ON 1.79 ACRE IN BEL AIR'S SOUGHT AFTER COMMUNITY OF GLENWOOD/COUNTRY CLUB PARK EXUDES CHARM! THE PERFECT HOLIDAY GIFT-A NEW HOME FOR 2025! THIS HOME HAS SOO MUCH TO OFFER INCLUDING NEUTRAL, FRESHLY PAINTED WALLS AND NEWLY INSTALLED NEUTRAL CARPET, 12/24! UPON ENTERING THIS EXQUISITE HOME, YOU'LL FEEL A SENSE OF CALM AND WELLBEING WELCOMING YOU AS YOU STEP INTO THE SPACIOUS FORMAL FOYER. THE INVITING FORMAL LIVING ROOM OOSING WITH CHARM, BOASTS CROWN MOULDING, MASSIVE TRIPLE WINDOW ALLOWING NATURAL LIGHT TO SOFTLY FILTER IN. CONTINUE TO FORMAL DINING WITH CROWN MOULDING, CONVENIENTLY LOCATED RIGHT OFF THE RECENTLY RENOVATED GOURMET KITCHEN FEATURING GRANITE COUNTERS, CROWN MOULDING, UPGRADED CABINETS, AND MANY OTHER AMENITIES, IMAGINE THE INCREDIBLE MEALS YOU WILL LOVE PREPARING IN THIS SPACE! DON'T WORRY, YOU WON'T MISS A THING, YOUR GATHERING ROOM IS ONLY STEPS AWAY FEATURING WOOD BURNING FIREPLACE, AND BAY WINDOWS OVER LOOKING THE POOL AND YOUR MAGNIFICENT PROFESSIONALLY LANDSCAPED BACK YARD AND PATIO WHICH BACKS TO LUSH FOLIAGE AND GORGEOUS TREES.. A NATURE LOVERS DREAM! YOU WILL LOVE ENJOYING YOUR MORNING COFFEE/TEA OR PERHAPS YOUR EVENING BEVERAGE OUT ON YOUR PERFECT SCREENED IN DECK WHILE ENTERTAINING GUESTS OR JUST RELAXING WITH A GOOD BOOK. THREE STEPS UP TAKES YOU TO YOUR BEAUTIFUL PRIMARY EN SUITE WITH STUNNING LUXURY SPA BATH, CEILING FAN, WALK IN CLOSET AND YOUR OWN PRIVATE DECK FOR THE SHEER PLEASURE OF ENJOYING MORNING SUN RISES, EVENING STARGAZING AND ALL THE BEAUTY NATURE HAS TO OFFER. LARGE GUEST BEDROOM W/CEILING FAN, SECOND BEDROOM, BOTH WITH NEW, DEC/2024, NEUTRAL CARPET AND A FULL CERAMIC TILED HALL BATH WITH TUB SHOWER ROUND OUT THE SECOND LEVEL. THE LOWER LEVEL, WITH EVERYTHING YOU COULD EVER NEED, FEATURES THE FOURTH BEDROOM, FULL CERAMIC TILED BATH W/TUB SHOWER, REC/GAME/TV ROOM WITH WOOD BURNING FIREPLACE-HEATILTOR, PLUS A BONUS ROOM FOR YOGA, CRAFTS, YOU NAME IT! THERE'S EVEN A 2ND FULL KITCHEN PERFECT FOR MEAL PREP/STORAGE FOR COOKOUTS AND ENTERTAINING A CROWD! PICTURESQUE SLIDERS TAKE YOU OUT TO YOUR MAGNIFICENT POOL AND SPACIOUS PATIO! IT'S NOT TOO SOON TO BE THINKING ABOUT SPRING/SUMMER FESTIVITIES! FEEL PROUD TO FINALLY OFFER TO HOST THE ANNUAL REUNION, PROM PICS, MOVIE NIGHT, BIG GAME PLAYOFFS OR HOLIDAY FEAST!.. WHATEVER THE OCCASION, YOUR HOME WILL BE THE PLACE TO BE! YOU WORK HARD, YOU DESERVE TO PLAY HARD! WELCOME TO THE GOOD LIFE! THIS ONE OF A KIND HOME IS FINE LIVING AT IT'S BEST!!! CONVENIENT TO EVERYTHING YET OFF THE BEATEN PATH! CLOSE PROXIMITY TO SCHOOLS, SHOPPING, CHURCHES, HOSPITALS, RESTAURANTS, MARINAS, PARKS AND REC, APG, AND MAJOR ARTERIES OF TRAVEL. NO MANDATORY HOA! WELCOME HOME TO 310 ROLLING KNOLL, DRIVE!
Sold for $752,500
$752,500
310 Rolling Knoll Dr, Bel Air, MD 21014
4beds
3,816sqft
Single Family Residence
Built in 1984
1.79 Acres Lot
$777,400 Zestimate®
$197/sqft
$4,486 Estimated rent
Home value
$777,400
$715,000 - $847,000
$4,486/mo
Zestimate® history
Owner options
List your home for rent
$4,486/mo
Rent Zestimate®
Find your next renter with Zillow Rental Manager. Plus, with online applications, you can quickly screen prospective tenants – for free.
$4,486/mo
Rent Zestimate®
Refinance and save
$4,580/mo
Est. payment
Refinancing to a lower rate could help reduce your monthly payments and save thousands over the life of the loan.
$4,580/mo
Est. payment
Explore your selling options
Work with a Zillow partner agent
Leverage their expertise and Zillow's premium Showcase listings to get your home seen by more buyers.
Get startedList with your own agent
Get your home in front of millions of buyers by listing it on Zillow.
Learn how to do itSell it yourself
Take full control of how buyers see your home on Zillow by listing For Sale by Owner (FSBO).
List your homeWhat's special
Wood burning fireplaceClassic brickWalk in closetSpacious formal foyerCeramic tiled hall bathPrivate deckSpacious patio
Zillow last checked:
Listing updated:
Listed by:
Paula Diggs Smith 410-937-7856,
Coldwell Banker Realty
Bought with:
Lisa Hiatt, 301118
Garceau Realty
Source: Bright MLS,MLS#: MDHR2038362
Facts & features
Interior
Bedrooms & bathrooms
- Bedrooms: 4
- Bathrooms: 3
- Full bathrooms: 3
Rooms
- Room types: Living Room, Dining Room, Primary Bedroom, Bedroom 2, Kitchen, Foyer, Bedroom 1, Office, Recreation Room, Utility Room, Workshop, Bonus Room, Primary Bathroom, Full Bath, Additional Bedroom
Basement
- Area: 1100
Heating
- Forced Air, Natural Gas
Cooling
- Central Air, Electric
Appliances
- Included: Gas Water Heater
Features
- Basement: Full,Improved,Heated,Garage Access,Exterior Entry,Interior Entry
- Number of fireplaces: 2
Interior area
- Total structure area: 3,916
- Total interior livable area: 3,816 sqft
- Finished area above ground: 2,816
- Finished area below ground: 1,000
Property
Parking
- Total spaces: 12
- Parking features: Garage Faces Side, Oversized, Underground, Storage, Basement, Attached, Driveway, Off Street
- Attached garage spaces: 2
- Uncovered spaces: 10
Accessibility
- Accessibility features: None
Features
- Levels: One and One Half
- Stories: 1.5
- Patio & porch: Screened Porch
- Has private pool: Yes
- Pool features: Private
Lot
- Size: 1.79 Acres
Details
- Additional structures: Above Grade, Below Grade
- Parcel number: 1303167518
- Zoning: R1
- Special conditions: Standard
Construction
Type & style
- Home type: SingleFamily
- Architectural style: Traditional
- Property subtype: Single Family Residence
Materials
- Brick
- Foundation: Concrete Perimeter
Condition
- New construction: No
- Year built: 1984
Utilities & green energy
- Sewer: Public Sewer
- Water: Public
Community & HOA
Community
- Subdivision: Country Club Park
HOA
- Has HOA: No
Location
- Region: Bel Air
Financial & listing details
- Price per square foot: $197/sqft
- Tax assessed value: $500,500
- Annual tax amount: $5,455
- Date on market: 1/4/2025
- Listing agreement: Exclusive Right To Sell
- Listing terms: Cash,VA Loan,Conventional,FHA
- Inclusions: Ceiling Fans 2, Dryer, Washer, Dishwasher, Drapery / Curtain Rods, Draperies, Curtains, Exhaust Fans-4, Carpet, Fireplace Screens, Fireplace Equipment, Furnace Humidifier, Garage Openers 2, Garage Remotes 2 Garbage Disposal, Microwave, Pool, Equipment, Cover, Refrigerator, W / Ice Maker, Screens, Shades / Blind, Storage Shed, Stove / Range, Wall Mount Tv Brackets
- Ownership: Fee Simple
Price history
| Date | Event | Price |
|---|---|---|
| 2/19/2025 | Sold | $752,500+1.7%$197/sqft |
Source:  Bright MLS #MDHR2038362 Report a problem Bright MLS #MDHR2038362 Report a problem | ||
| 1/6/2025 | Pending sale | $739,900$194/sqft |
Source: Bright MLS #MDHR2038362 Report a problem | ||
| 1/4/2025 | Listed for sale | $739,900+191.3%$194/sqft |
Source: Bright MLS #MDHR2038362 Report a problem | ||
| 12/16/1997 | Sold | $254,000$67/sqft |
Source: Public Record Report a problem | ||
Public tax history
| Year | Property taxes | Tax assessment |
|---|---|---|
| 2025 | $5,778 +5.9% | $530,100 +5.9% |
| 2024 | $5,455 +6.3% | $500,500 +6.3% |
| 2023 | $5,132 +6.7% | $470,900 +6.7% |
| 2022 | $4,810 -1.9% | $441,300 +2.5% |
| 2021 | $4,903 +1.2% | $430,467 +2.6% |
| 2020 | $4,843 +2.6% | $419,633 +2.6% |
| 2019 | $4,718 +1.3% | $408,800 +1.3% |
| 2018 | $4,658 -1.3% | $403,633 -1.3% |
| 2017 | $4,718 | $408,800 +3.9% |
| 2016 | -- | $393,300 |
| 2015 | -- | $393,300 |
| 2014 | $4,660 | $393,300 -3.5% |
| 2013 | -- | $407,500 |
| 2012 | -- | $407,500 |
| 2011 | -- | $407,500 -21.5% |
| 2010 | -- | $518,780 +10.7% |
| 2009 | -- | $468,532 +12% |
| 2008 | -- | $418,286 +13.7% |
| 2007 | -- | $368,040 +9.3% |
| 2006 | -- | $336,840 +10.2% |
| 2005 | -- | $305,640 +11.4% |
| 2004 | -- | $274,440 +2.6% |
| 2003 | -- | $267,380 +2.7% |
| 2002 | -- | $260,320 +2.8% |
| 2001 | -- | $253,260 |
Find assessor info on the county website
Neighborhood: 21014
Nearby homes
- $692,3004 bd2 ba2.7k sqft308 Rolling Knoll Dr, Bel Air, MD 21014Off Market
- $773,0006 bd3 ba4.2k sqft311 Rolling Knoll Dr, Bel Air, MD 21014Sold
- $693,6004 bd4 ba3.4k sqft305 Belmont Ct, Bel Air, MD 21014Off Market
- $752,2004 bd4 ba2.7k sqft306 Rolling Knoll Dr, Bel Air, MD 21014Off Market
- $652,4004 bd4 ba2.4k sqft309 Rolling Knoll Dr, Bel Air, MD 21014Off Market
- $849,6005 bd5 ba4.9k sqft304 Belmont Ct, Bel Air, MD 21014Off Market
- $658,600-- bd2 ba2.2k sqft307 Rolling Knoll Dr, Bel Air, MD 21014Off Market
- $660,0004 bd2 ba2.4k sqft304 Rolling Knoll Dr, Bel Air, MD 21014Off Market
Nearby schools
GreatSchools rating
- 8/10Ring Factory Elementary SchoolGrades: K-5Distance: 1.1 mi
- 7/10Patterson Mill Middle SchoolGrades: 6-8Distance: 0.9 mi
- 7/10Patterson Mill High SchoolGrades: 9-12Distance: 0.9 mi
Schools provided by the listing agent
- Elementary: Ring Factory
- Middle: Patterson Mill
- High: Patterson Mill
- District: Harford County Public Schools
Source: Bright MLS. This data may not be complete. We recommend contacting the local school district to confirm school assignments for this home.
Get a cash offer in 3 minutes
Find out how much your home could sell for in as little as 3 minutes with a no-obligation cash offer.
Estimated market value
$777,400
Get a cash offer in 3 minutes
Find out how much your home could sell for in as little as 3 minutes with a no-obligation cash offer.
Estimated market value
$777,400
- Maryland
- Harford County
- Bel Air
- 21014
- 310 Rolling Knoll Dr
Nearby cities
Nearby zip codes
Other Bel Air Topics
