Welcome home to Hollycrest! The Brassfield F, offers an array of luxurious features and modern living. Featuring 3,169 sqft, 4 bedrooms, 3.5 bathrooms. With its generously sized first-floor owner's suite complete with a double sink vanity, beautifully tiled shower and custom design walk in closet. There are 2 additional bedrooms on the first floor and a designated dining area. The kitchen is the true heart of the home, featuring gas appliances, an island with seating, soft close cabinetry, under-cabinet lighting, and a large pantry for all your storage needs. The second floor offers a finished second floor with an additional bedroom, one full bathroom and a versatile rec room/flex room. Ample walk-in attic storage access from the 2nd floor. Connected natural gas line for the fireplace, kitchen appliances, HVAC, and Rinnai tankless water heater in the home.
This Brassfield F features a screened porch for cozy evenings both inside and out. It also includes a brushed concrete patio and covered brick front porch as added areas to enjoy the outside, This home is designed for your comfort and enjoyment.
As an award-winning Green home builder, Homes by Dickerson brings a curated, low-stress home build process to Moore County. Their commitment to sustainability and quality is reflected in every home they build. With each contract, you have access to the on-site design center and expert interior designers to help guide you in making your dream home and reality.
With the flexibility to make selection changes both inside and out, you can personalize this home to truly make it your own. Don't miss the opportunity to experience the luxury and comfort of Hollycrest. Schedule a visit today and see why Homes by Dickerson is the preferred choice for discerning homebuyers in Moore County.
Sold for $1,009,317
$1,009,317
310 Rose Dale Court, Pinehurst, NC 28374
4beds
3,512sqft
Single Family Residence
Built in 2023
0.64 Acres Lot
$1,087,700 Zestimate®
$287/sqft
$3,365 Estimated rent
Home value
$1,087,700
$1.02M - $1.15M
$3,365/mo
Zestimate® history
Owner options
List your home for rent
$3,365/mo
Rent Zestimate®
Find your next renter with Zillow Rental Manager. Plus, with online applications, you can quickly screen prospective tenants – for free.
$3,365/mo
Rent Zestimate®
Refinance and save
$5,853/mo
Est. payment
Refinancing to a lower rate could help reduce your monthly payments and save thousands over the life of the loan.
$5,853/mo
Est. payment
Explore your selling options
Work with a Zillow partner agent
Leverage their expertise and Zillow's premium Showcase listings to get your home seen by more buyers.
Get startedList with your own agent
Get your home in front of millions of buyers by listing it on Zillow.
Learn how to do itSell it yourself
Take full control of how buyers see your home on Zillow by listing For Sale by Owner (FSBO).
List your homeWhat's special
Modern livingSoft close cabinetryLarge pantryUnder-cabinet lightingGas appliancesKitchen appliancesBeautifully tiled shower
Zillow last checked:
Listing updated:
Listed by:
Keith Harris 704-905-9338,
Pines Sotheby's International Realty
Bought with:
Christopher Koch, 328805
Berkshire Hathaway HS Pinehurst Realty Group/PH
Source: Hive MLS,MLS#: 100398201 Originating MLS: Mid Carolina Regional MLS
Originating MLS: Mid Carolina Regional MLSFacts & features
Interior
Bedrooms & bathrooms
- Bedrooms: 4
- Bathrooms: 4
- Full bathrooms: 3
- 1/2 bathrooms: 1
Rooms
- Room types: Kitchen, Family Room, Master Bedroom, Dining Room, Bedroom 2, Bedroom 3
Primary bedroom
- Level: Main
- Dimensions: 16 x 15
Bedroom 2
- Level: Main
- Dimensions: 12 x 12
Bedroom 3
- Level: Main
- Dimensions: 12 x 12
Dining room
- Level: Main
- Dimensions: 12 x 11
Family room
- Level: Main
- Dimensions: 20 x 17
Kitchen
- Level: Main
- Dimensions: 20 x 12
Heating
- Fireplace(s), Gas Pack, Electric
Cooling
- Heat Pump
Features
- Master Downstairs, Walk-in Closet(s), High Ceilings, Entrance Foyer, Mud Room, Bookcases, Kitchen Island, Pantry, Gas Log, Walk-In Closet(s)
- Has fireplace: Yes
- Fireplace features: Gas Log
Interior area
- Total structure area: 3,512
- Total interior livable area: 3,512 sqft
Property
Parking
- Total spaces: 2
- Parking features: Attached, Concrete, Off Street
- Has attached garage: Yes
Features
- Levels: Two
- Stories: 2
- Patio & porch: Covered, Patio, Porch, Screened
- Exterior features: Irrigation System
- Fencing: Other
Lot
- Size: 0.64 Acres
- Dimensions: 127 x 176 x 174 x 164
Details
- Parcel number: 00020147
- Zoning: Pinehurst
- Special conditions: Standard
Construction
Type & style
- Home type: SingleFamily
- Property subtype: Single Family Residence
Materials
- Shake Siding, Block, Brick, Fiber Cement
- Foundation: Block, Permanent, Crawl Space
- Roof: Architectural Shingle
Condition
- New construction: Yes
- Year built: 2023
Utilities & green energy
- Sewer: Public Sewer
- Water: Public
- Utilities for property: Natural Gas Connected, Sewer Available, Water Available
Green energy
- Green verification: ENERGY STAR Certified Homes, Green Built Homes, Hero Code Home, HERS Index Score
Community & HOA
Community
- Security: Smoke Detector(s)
- Subdivision: Hollycrest
HOA
- Has HOA: Yes
- Amenities included: Maintenance Grounds, Maintenance Roads, Sidewalks, Street Lights, Trash
- HOA fee: $1,500 monthly
- HOA name: Hollycrest HOA
- HOA phone: 910-528-6481
Location
- Region: Pinehurst
Financial & listing details
- Price per square foot: $287/sqft
- Tax assessed value: $1,421,680
- Annual tax amount: $522
- Date on market: 12/7/2024
- Cumulative days on market: 68 days
- Listing agreement: Exclusive Right To Sell
- Listing terms: Cash,Conventional,FHA,USDA Loan,VA Loan
- Road surface type: Paved
Price history
| Date | Event | Price |
|---|---|---|
| 9/26/2024 | Sold | $1,009,317+2.3%$287/sqft |
Source:  Hive MLS #100398201 Report a problem Hive MLS #100398201 Report a problem | ||
| 4/27/2024 | Contingent | $986,855+10.3%$281/sqft |
Source: Hive MLS #100398201 Report a problem | ||
| 10/24/2023 | Pending sale | $895,000$255/sqft |
Source: Hive MLS #100398201 Report a problem | ||
| 6/26/2023 | Listed for sale | $895,000$255/sqft |
Source:  Homes By Dickerson Report a problem Homes By Dickerson Report a problem | ||
Public tax history
| Year | Property taxes | Tax assessment |
|---|---|---|
| 2024 | $522 | $369,630 |
Find assessor info on the county website
Neighborhood: 28374
Nearby homes
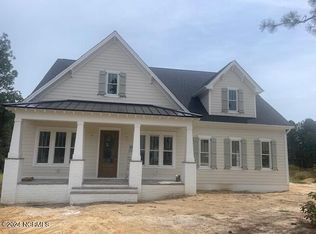
- $935,0003 bd3 ba3k sqft320 Rose Dale Ct, Pinehurst, NC 28374Sold
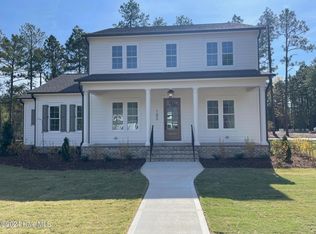
- $945,0004 bd4 ba3.1k sqft145 Hollycrest Dr, Pinehurst, NC 28374Sold
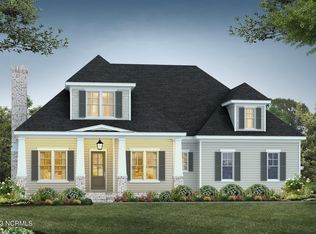
- $1,128,4074 bd4 ba3.7k sqft285 Hollycrest Ln, Pinehurst, NC 28374Sold
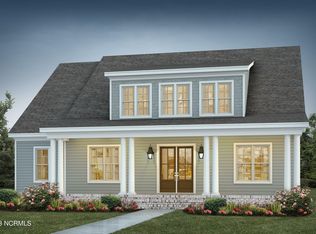
- $1,032,5624 bd3 ba3.5k sqft165 Hollycrest Dr, Pinehurst, NC 28374Sold
- $1,099,0315 bd5 ba4.1k sqft315 Rose Dale Ct, Pinehurst, NC 28374Sold
- $1,037,7304 bd4 ba3.3k sqft305 Rose Dale Ct, Pinehurst, NC 28374Sold
- $1,153,3744 bd3 ba3.7k sqft330 Rose Dale Ct, Pinehurst, NC 28374Sold
- $445,2003 bd3 ba1.9k sqft1 Osage Ln, Pinehurst, NC 28374Off Market
Nearby schools
GreatSchools rating
- 10/10Pinehurst Elementary SchoolGrades: K-5Distance: 2.3 mi
- 6/10Southern Middle SchoolGrades: 6-8Distance: 4.7 mi
- 6/10Pinecrest High SchoolGrades: 9-12Distance: 3.8 mi
Schools provided by the listing agent
- Elementary: Pinehurst Elementary
- Middle: Southern Pines Middle School
- High: Pinecrest High
Source: Hive MLS. This data may not be complete. We recommend contacting the local school district to confirm school assignments for this home.
Get a cash offer in 3 minutes
Find out how much your home could sell for in as little as 3 minutes with a no-obligation cash offer.
Estimated market value
$1,087,700
Get a cash offer in 3 minutes
Find out how much your home could sell for in as little as 3 minutes with a no-obligation cash offer.
Estimated market value
$1,087,700
- North Carolina
- Moore County
- Pinehurst
- 28374
- 310 Rose Dale Court
Nearby cities
Nearby zip codes
Other Pinehurst Topics
