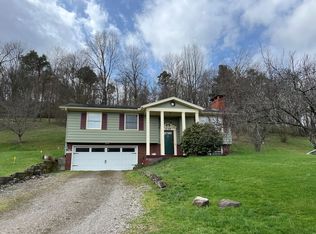
Welcome to this delightful ranch-style home, offering the perfect blend of comfort and convenience. Nestled on a generous half-acre lot, this property is only a short 5-minute drive from the heart of downtown Indiana. This home features three cozy bedrooms, perfect for families or guests, along with a well-maintained full bathroom. The home provides a spacious feel, ensuring ample room for relaxation and everyday living. The basement offers an impressive opportunity to expand the living space by an additional 1,300 square feet. Currently, it includes a laundry room equipped with a sink, as well as a functional toilet and shower. This area can be easily transformed into a second bathroom next to a hobby room, family room, or home office, tailored to your needs. The backyard is meticulously kept, providing the perfect setting for family gatherings, entertaining friends, barbecuing, or enjoying playtime with pets. The generous space allows for endless outdoor activities and leisure. The home is designed with ample storage solutions throughout, including an easily accessible attic, ensuring all your belongings are neatly organized and out of sight. Don't miss the chance to make it your own!
For sale
$165,000
310 Route 119 Hwy N, Indiana, PA 15701
3beds
1,297sqft
Single Family Residence
Built in 1951
0.5 Acres Lot
$159,200 Zestimate®
$127/sqft
$-- HOA
What's special
Spacious feelGenerous half-acre lotRanch-style homeEasily accessible atticAmple storage solutions throughoutThree cozy bedrooms
- 3 days
- 845
- 72
Likely to sell faster than
Zillow last checked:
Listing updated:
Listed by:
Inesa Greene 724-403-7000,
EXP REALTY LLC 724-403-7000
Source: WPMLS,MLS#: 1776323 Originating MLS: West Penn Multi-List
Originating MLS: West Penn Multi-ListFacts & features
Interior
Bedrooms & bathrooms
- Bedrooms: 3
- Bathrooms: 2
- Full bathrooms: 1
- 1/2 bathrooms: 1
Primary bedroom
- Level: Main
- Dimensions: 14x14
Bedroom 2
- Level: Main
- Dimensions: 10x14
Bedroom 3
- Level: Main
- Dimensions: 9x14
Dining room
- Level: Main
- Dimensions: 10x13
Kitchen
- Level: Main
- Dimensions: 13x15
Living room
- Level: Main
- Dimensions: 17x13
Heating
- Forced Air, Gas
Cooling
- Central Air
Appliances
- Included: Some Gas Appliances, Dryer, Dishwasher, Refrigerator, Stove, Washer
Features
- Window Treatments
- Flooring: Tile, Carpet
- Windows: Window Treatments
- Basement: Unfinished,Walk-Out Access
Interior area
- Total structure area: 1,297
- Total interior livable area: 1,297 sqft
Property
Parking
- Total spaces: 4
- Parking features: Built In, Off Street, Garage Door Opener
- Has attached garage: Yes
Features
- Levels: One
- Stories: 1
- Pool features: None
Lot
- Size: 0.5 Acres
- Dimensions: 97' x 277' irregular
Details
- Parcel number: 3502313900000
Construction
Type & style
- Home type: SingleFamily
- Architectural style: Ranch
- Property subtype: Single Family Residence
Materials
- Vinyl Siding
- Roof: Asphalt
Condition
- Resale
- Year built: 1951
Utilities & green energy
- Sewer: Public Sewer
- Water: Public
Community & HOA
Location
- Region: Indiana
Financial & listing details
- Price per square foot: $127/sqft
- Tax assessed value: $114,400
- Annual tax amount: $2,362
- Date on market: 9/25/2026
Estimated market value
$159,200
$127,000 - $186,000
$1,852/mo
Price history
| Date | Event | Price |
|---|---|---|
| 9/25/2026 | Listed for sale | $165,000$127/sqft |
Source:  WPMLS #1776323 Report a problem WPMLS #1776323 Report a problem | ||
Public tax history
| Year | Property taxes | Tax assessment |
|---|---|---|
| 2025 | $2,281 +2% | $114,400 |
| 2024 | $2,235 +7.7% | $114,400 |
| 2023 | $2,076 +1.9% | $114,400 |
| 2022 | $2,038 +0.6% | $114,400 |
| 2021 | $2,026 +2.7% | $114,400 |
| 2020 | $1,974 +2.7% | $114,400 |
| 2019 | $1,921 | $114,400 |
| 2018 | $1,921 -24.8% | $114,400 |
| 2017 | $2,554 | $114,400 |
| 2016 | -- | $114,400 +893.1% |
| 2015 | -- | $11,520 |
| 2014 | -- | $11,520 |
| 2013 | -- | $11,520 |
| 2012 | -- | $11,520 |
| 2011 | -- | $11,520 |
| 2010 | -- | $11,520 |
| 2009 | -- | $11,520 |
| 2008 | -- | $11,520 |
| 2007 | -- | $11,520 |
| 2006 | -- | $11,520 +42.9% |
| 2005 | -- | $8,060 |
| 2004 | -- | $8,060 |
| 2003 | -- | $8,060 |
| 2002 | -- | $8,060 |
| 2000 | -- | $8,060 |
Find assessor info on the county website
Monthly payment
Est. payment
Payment breakdown
Explore the cost of this home by adjusting the details. Changes won't be saved.Climate risks
Neighborhood: 15701
Nearby schools


Similar homes
- $169,9004 bd2 ba1.3k sqft125 Elkin Ave, Indiana, PA 15701For Sale
 MLS ID #1773744, Rodney Greene. WPMLS
 - $--3 bd2 ba1.2k sqft260 Anderson Ave, Indiana, PA 15701Auction
 ServiceLink Auction
 - $170,0003 bd3 ba1.2k sqft235 Marcoline Rd, Home, PA 15747For Sale By Owner
- $149,9003 bd3 ba1.1k sqft70 Shryock Ave, Indiana, PA 15701For Sale
 MLS ID #1772890, Jessica Houser. WPMLS
