Skip main navigation
Off market
  • $783,000

    310 Route 214, Chichester, NY 12464

    3beds
    2,200sqft
    SingleFamily
    Built in 1900
    0.75 Acres Lot
    $783,000 Zestimate®
    $356/sqft
    $3,495 Estimated rent

    Home value

    $783,000

    $705,000 - $869,000

    $3,495/mo

    Zestimate® history
    Loading
    Loading...

    Owner options

    List your home for rent

    $3,495/mo

    Rent Zestimate®

    Find your next renter with Zillow Rental Manager. Plus, with online applications, you can quickly screen prospective tenants – for free.

    Learn more

    $3,495/mo

    Rent Zestimate®

    Refinance and save

    $5,225/mo

    Est. payment

    Refinancing to a lower rate could help reduce your monthly payments and save thousands over the life of the loan.

    See today's rates

    $5,225/mo

    Est. payment

    Explore your selling options

    Work with a Zillow partner agent

    Leverage their expertise and Zillow's premium Showcase listings to get your home seen by more buyers.

    Get started

    List with your own agent

    Get your home in front of millions of buyers by listing it on Zillow.

    Learn how to do it

    Sell it yourself

    Take full control of how buyers see your home on Zillow by listing For Sale by Owner (FSBO).

    List your home

    What's special

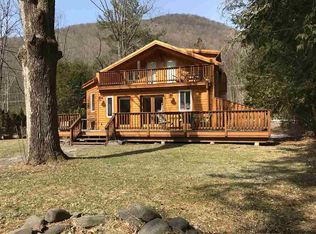
    Welcome to one of the most beautifully appointed homes in all of Shandaken! On a corner property with a circle through driveway, the home is perfectly situated with forest and mountain views in all directions. Walk up the custom, blue stone steps to a rocking chair front porch that faces magical Stony Clove Creek across the street. Upon entering, notice the original staircase and the revitalized, hardwood floors as well as a giant, reclaimed picture window in the front living space. Stunning concrete, radiant heat floors in multiple zones as well as high high efficiency Honeywell thermostats all controlled by your smart phone, make for easy maintenance while away and a cozy return to home in the winter. Stay warm by the oversized firepit while gazing up at gorgeous mountain views. In the summer, take a dip in the swimming hole just across the street then cool off under the home's outdoor shower. From the wide plank, wood siding exterior with copper accents, high end, open concept kitchen, solid wood doors throughout, and all new mechanicals and septic, no corner has been cut in making this home a truly magical and carefree place to live. Built with the highest standard of quality inside and out, the new owner will be left with nothing to do, but enjoy the surroundings for years to come. Very close to Main Street Phoenicia, the fun and burgeoning art scene, antique shopping, and the best of the best in outdoor and take out dining awaits! And with both Belleayre and Hunter Mountain ski resorts a short drive away, the location of this home could not be more ideal. Don't miss this chance to own a quintessential Catskills home in one of the most sought after Upstate locations!

    This property is off market, which means it's not currently listed for sale or rent on Zillow. This may be different from what's available on other websites or public sources.

    Facts & features

    Interior

    Bedrooms & bathrooms
    • Bedrooms: 3
    • Bathrooms: 2
    • Full bathrooms: 2
    Heating
    • Baseboard, Propane / Butane
    Appliances
    • Included: Dishwasher, Dryer, Range / Oven, Refrigerator, Washer
    Features
    • Flooring: Concrete, Hardwood
    • Basement: PARTIAL, UNFINISHED, INTERIOR ACCESS, CONCRETE FLOOR
    • Attic: STORAGE
    • Has fireplace: Yes
    Interior area
    • Total interior livable area: 2,200 sqft

    Property

    Parking
    • Total spaces: 2
    • Parking features: Garage - Detached
    Features
    • Exterior features: Wood
    • Has view: Yes
    • View description: Mountain
    Lot
    • Size: 0.75 Acres
    Details
    • Parcel number: 515000145136100

    Construction

    Type & style
    • Home type: SingleFamily
    Materials
    • Wood
    Condition
    • Year built: 1900

    Utilities & green energy

    • Sewer: SEPTIC-INGR.

    Community & neighborhood

    Location
    • Region: Chichester

    Other

    Other facts
    • Class: RESIDENTIAL
    • For Sale: For Sale
    • ROOF: ASPH SHINGLE
    • FLOORS: WOOD, CONCRETE, RADIANT
    • HEAT SOURCE: BASEBOARD, RADIANT
    • WATER: DRILLED WELL
    • Garage Capacity: Two
    • APPLIANCES: DISHWASHER, DRYER, RANGE, REFRIGERATOR, WASHER, EXHAUST FAN
    • FIREPLACE LOCATION: LIVING ROOM
    • PORCH: OPEN
    • HEATING FUEL: PROPANE
    • SEWER: SEPTIC-INGR.
    • INTERNET ACCESS: CABLE
    • Garage Type: Garage Detached
    • DRIVEWAY: GRAVEL
    • BASEMENT: PARTIAL, UNFINISHED, INTERIOR ACCESS, CONCRETE FLOOR
    • GARAGE/PARKING EXTRAS: 2-Car
    • ATTIC: STORAGE
    • KITCHEN DESCRIPTION: CABINETS WOOD, BREAKFAST BAR
    • VIEWS: MOUNTAIN, CREEK
    • HOT WATER: On Demand
    • FIREPLACE DESCRIPTION: WOOD
    • SIDING: BOARD & BAT

    Price history

    DateEventPrice
    1/8/2021Sold$650,000+0.2%$295/sqft
    Source: HVCRMLS #20205065 Report a problem
    12/3/2020Pending sale$649,000$295/sqft
    Source: Coldwell Banker Village GreenK #20205065 Report a problem
    12/1/2020Price change$649,000-3.9%$295/sqft
    Source: Coldwell Banker Village GreenK #20205065 Report a problem
    11/2/2020Listed for sale$675,000+988.7%$307/sqft
    Source: Owner Report a problem
    7/3/2019Sold$62,000-29.1%$28/sqft
    Source: Public Record Report a problem
    5/1/2018Listing removed$87,414-36.7%$40/sqft
    Source: Auction.com Report a problem
    4/4/2018Listed for sale--
    Source: Auction.com Report a problem
    12/27/2002Sold$138,000+150.9%$63/sqft
    Source: Public Record Report a problem
    9/22/1998Sold$55,000$25/sqft
    Source: Public Record Report a problem

    Public tax history

    YearProperty taxesTax assessment
    2025-- $60,900
    2024-- $60,900
    2023-- $60,900
    2022-- $60,900 +1.5%
    2021-- $60,000 +79.6%
    2020-- $33,400
    2019-- $33,400
    2018-- $33,400 +11%
    2017$2,557 $30,100
    2016-- $30,100
    2015-- $30,100
    2014-- $30,100
    2013-- $30,100
    2011-- $30,100
    2010-- $30,100
    2009-- $30,100
    2008-- $30,100
    2007-- $30,100
    2006-- $30,100
    2005-- $30,100
    2004-- $30,100
    2003-- $30,100
    2002-- $30,100
    2001-- $30,100
    2000-- $30,100

    Find assessor info on the county website

    Neighborhood: 12464

    Nearby schools

    GreatSchools rating
    Schools provided by the listing agent
    • District: Onteora Central

    Source: The MLS. This data may not be complete. We recommend contacting the local school district to confirm school assignments for this home.