Just steps to peaceful Deer Trail Lake this appealing contemporary spotlights an acclaimed design. Quality features enhance this 3 bedrooms, loft, 2.5 baths. Preferred great room with extensive glass, hardwood and propane fireplace, blended casual dining and open kitchen. A pleasant sunfilled family room leads to the deck and outdoor living. Private,1st floor primary suite with hardwood, walk in closet and stylish bath. 2 comfortable bedrooms and loft with hardwood on the 2nd floor. Central air conditioning, laundry room and convenient entry area to the 1 car garage. Attractive low maintenance exterior. Tastefully furnished to compliment relaxed lake living. Come discover a platinum Pocono lifestyle that is sure to impres
Sold for $475,000
$475,000
310 Route 423, Pocono Pines, PA 18350
3beds
2,032sqft
Single Family Residence
Built in 2008
0.31 Acres Lot
$527,300 Zestimate®
$234/sqft
$3,006 Estimated rent
Home value
$527,300
$490,000 - $569,000
$3,006/mo
Zestimate® history
Owner options
List your home for rent
$3,006/mo
Rent Zestimate®
Find your next renter with Zillow Rental Manager. Plus, with online applications, you can quickly screen prospective tenants – for free.
$3,006/mo
Rent Zestimate®
Refinance and save
$3,297/mo
Est. payment
Refinancing to a lower rate could help reduce your monthly payments and save thousands over the life of the loan.
$3,297/mo
Est. payment
Explore your selling options
Work with a Zillow partner agent
Leverage their expertise and Zillow's premium Showcase listings to get your home seen by more buyers.
Get startedList with your own agent
Get your home in front of millions of buyers by listing it on Zillow.
Learn how to do itSell it yourself
Take full control of how buyers see your home on Zillow by listing For Sale by Owner (FSBO).
List your homeWhat's special
Propane fireplaceStylish bathSunfilled family roomAttractive low maintenance exteriorLaundry roomPeaceful deer trail lakeCentral air conditioning
Zillow last checked:
Listing updated:
Listed by:
Claire Dembinski 570-646-7463,
Dembinski Realty Company
Bought with:
(Bucks) BCAR Member
NON MEMBER
Source: PMAR,MLS#: PM-118653
Facts & features
Interior
Bedrooms & bathrooms
- Bedrooms: 3
- Bathrooms: 3
- Full bathrooms: 2
- 1/2 bathrooms: 1
Primary bedroom
- Description: Ceiling Fan, Hardwood, WIC
- Level: First
- Area: 186.12
- Dimensions: 14.1 x 13.2
Bedroom 2
- Description: Hardwood, Ceiling Fan
- Level: Second
- Area: 128.4
- Dimensions: 10.11 x 12.7
Bedroom 3
- Description: Hardwood, Ceiling Fan
- Level: Second
- Area: 187.33
- Dimensions: 13.1 x 14.3
Primary bathroom
- Description: Tile, 2 Sinks, Shower w/seats
- Level: First
- Area: 73.71
- Dimensions: 9.1 x 8.1
Bathroom 2
- Description: Tile, Granite, Tub/Shower
- Level: Second
- Area: 34.11
- Dimensions: 8.3 x 4.11
Dining room
- Description: Hardwood
- Level: First
- Area: 145.6
- Dimensions: 14 x 10.4
Family room
- Description: Hardwood, Generous Windows
- Level: First
- Area: 249.73
- Dimensions: 11.3 x 22.1
Other
- Description: Tile
- Level: First
- Area: 28
- Dimensions: 5 x 5.6
Kitchen
- Description: Tile, Recessed Lighting, Pantry
- Level: First
- Area: 153.44
- Dimensions: 13.7 x 11.2
Laundry
- Description: Tile, Cabinets
- Level: First
- Area: 59.17
- Dimensions: 9.7 x 6.1
Living room
- Description: Hardwood, Fireplace
- Level: First
- Area: 371.36
- Dimensions: 21.1 x 17.6
Loft
- Description: Hardwood
- Level: Second
- Area: 162.18
- Dimensions: 15.3 x 10.6
Other
- Description: Entry area to Garage, Tile
- Level: First
- Area: 24.18
- Dimensions: 6.2 x 3.9
Heating
- Forced Air, Heat Pump
Cooling
- Ceiling Fan(s), Central Air
Appliances
- Included: Self Cleaning Oven, Electric Range, Water Heater, Dishwasher, Microwave, Washer, Dryer
Features
- Cathedral Ceiling(s), Walk-In Closet(s), Other
- Flooring: Ceramic Tile, Hardwood, Tile
- Windows: Insulated Windows
- Basement: Crawl Space
- Has fireplace: Yes
- Fireplace features: Living Room, Gas
- Common walls with other units/homes: No Common Walls
Interior area
- Total structure area: 2,032
- Total interior livable area: 2,032 sqft
- Finished area above ground: 2,032
- Finished area below ground: 0
Property
Parking
- Total spaces: 1
- Parking features: Garage
- Garage spaces: 1
Features
- Stories: 2
- Patio & porch: Porch, Deck
Lot
- Size: 0.31 Acres
- Features: Level, Wooded
Details
- Parcel number: 19.5C.1.129
- Zoning description: Residential
Construction
Type & style
- Home type: SingleFamily
- Architectural style: Contemporary
- Property subtype: Single Family Residence
Materials
- Vinyl Siding
- Roof: Asphalt,Fiberglass,Shingle
Condition
- Year built: 2008
Utilities & green energy
- Electric: Circuit Breakers
- Sewer: Septic Tank
- Water: Well
- Utilities for property: Cable Available
Community & HOA
Community
- Security: Security System
- Subdivision: Lake Naomi
HOA
- Has HOA: Yes
- Amenities included: Security, Clubhouse, Senior Center, Teen Center, Playground, Golf Course, Outdoor Ice Skating, Outdoor Pool, Indoor Pool, Fitness Center, Tennis Court(s), Indoor Tennis Court(s)
- HOA fee: $970 monthly
Location
- Region: Pocono Pines
Financial & listing details
- Price per square foot: $234/sqft
- Tax assessed value: $295,290
- Annual tax amount: $8,482
- Date on market: 9/13/2024
- Listing terms: Conventional
- Road surface type: Paved
Price history
| Date | Event | Price |
|---|---|---|
| 1/27/2025 | Sold | $475,000$234/sqft |
Source: PMAR #PM-118653 Report a problem | ||
| 1/6/2025 | Price change | $475,000-6.9%$234/sqft |
Source: PMAR #PM-118653 Report a problem | ||
| 9/13/2024 | Listed for sale | $510,000+31.4%$251/sqft |
Source: PMAR #PM-118653 Report a problem | ||
| 10/9/2020 | Sold | $388,000-8.7%$191/sqft |
Source: PMAR #PM-73989 Report a problem | ||
| 7/15/2020 | Price change | $425,000-5.6%$209/sqft |
Source: Tannersville - WEICHERT, REALTORS - Acclaim #PM-73989 Report a problem | ||
| 2/20/2020 | Price change | $450,000-9.1%$221/sqft |
Source: Tannersville - WEICHERT, REALTORS - Acclaim #PM-73989 Report a problem | ||
| 11/22/2019 | Listed for sale | $495,000+800%$244/sqft |
Source: WEICHERT Realtors Acclaim - Tannersville #PM-73989 Report a problem | ||
| 2/1/2006 | Sold | $55,000$27/sqft |
Source: Public Record Report a problem | ||
Public tax history
| Year | Property taxes | Tax assessment |
|---|---|---|
| 2026 | $9,221 +3.3% | $295,290 |
| 2025 | $8,926 +8.3% | $295,290 |
| 2024 | $8,243 +9.4% | $295,290 |
| 2023 | $7,535 +1.8% | $295,290 |
| 2022 | $7,404 | $295,290 |
| 2021 | $7,404 | $295,290 |
| 2020 | $7,404 +3.7% | $295,290 +610.5% |
| 2019 | $7,137 | $41,560 |
| 2018 | $7,137 | $41,560 |
| 2017 | $7,137 +371.3% | $41,560 |
| 2016 | $1,514 | $41,560 |
| 2015 | -- | $41,560 |
| 2014 | -- | $41,560 |
| 2013 | -- | $41,560 |
| 2012 | -- | $41,560 |
| 2011 | -- | $41,560 |
| 2010 | -- | $41,560 |
Find assessor info on the county website
Neighborhood: 18350
Nearby homes
- $377,0003 bd2 ba1.2k sqft304 Route 423, Pocono Pines, PA 18350Off Market
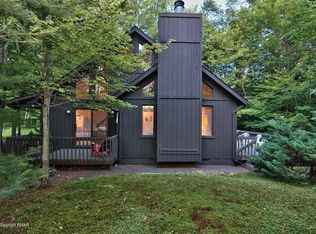
- $414,7003 bd2 ba1.7k sqft316 Route 423, Pocono Pines, PA 18350Off Market
- $80,500-- bd-- ba-- sqftLots 31/32 Sweet Briar Rd, Pocono Pines, PA 18350Sold
- $389,1003 bd2 ba1.2k sqft173 Sweet Briar Rd, Pocono Pines, PA 18350Off Market
- $420,4004 bd3 ba2.5k sqft171 Sweet Briar Rd, Pocono Pines, PA 18350Off Market
- $427,4003 bd2 ba1.9k sqft177 Sweet Briar Rd, Pocono Pines, PA 18350Off Market
- $469,8003 bd3 ba1.5k sqft300 Route 423, Pocono Pines, PA 18350Off Market
- $385,8003 bd2 ba1.3k sqft320 Route 423, Pocono Pines, PA 18350Off Market
Nearby schools
GreatSchools rating
- 5/10Tobyhanna El CenterGrades: K-6Distance: 0.8 mi
- 4/10Pocono Mountain West Junior High SchoolGrades: 7-8Distance: 2.3 mi
- 7/10Pocono Mountain West High SchoolGrades: 9-12Distance: 2.5 mi
Sell for more on Zillow
Get a Zillow Showcase℠ listing at no additional cost and you could sell for .
$527,300
2% more
+$10,546
With Zillow Showcase(estimated)
$537,846
Sell for more on Zillow
Get a Zillow Showcase℠ listing at no additional cost and you could sell for .
$527,300
2% more
+$10,546
With Zillow Showcase(estimated)
$537,846
- Pennsylvania
- Monroe County
- Pocono Pines
- 18350
- 310 Route 423
