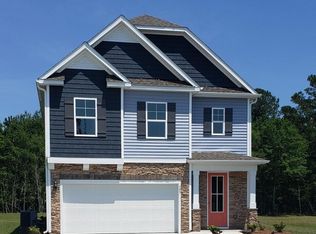
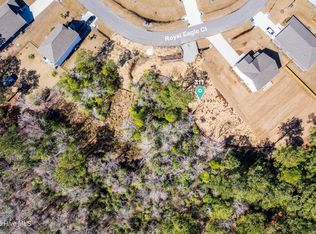
Our Glynn floorplan is a 4 bedroom, 2.5 bath home with 2,350 sq. ft. This home boasts a bonus room downstairs that can be used as formal dining, office or a play room! Our open concept home offers granite countertops in the kitchen and cultured marble in the bathrooms as well as LVP flooring throughout the home with stain resistant carpets in the bedrooms and upstairs living area. You'll also appreciate the stainless-steel kitchen appliances, large walk-in pantry and tons of cabinet storage space. All 4 bedrooms are located upstairs to include the enormous primary suite and bath. Did I mention you'll also receive our Smart Home Technology Package? It comes with keyless pad entry, video doorbell, Alexa dot, IQ touch Panel, Z wave technology, and more. Enjoy the exclusive amenities like the pool, outdoor grilling kitchen, sundeck, kayak launch, walking trails and overlook area. Located just 5 miles to North Topsail Beach, Camp Lejeune's back gate and MARSOC entrance. The photos you see here are for illustration purposes only, interior and exterior features, options, colors and selections will differ.
This property is not currently displayed as for sale or rent on Zillow. This may be different from what's on other websites or public sources.