Welcome to The Lakes Country Club – Desert Living at Its Finest! Step into this extraordinary, expanded Santa Fe floorplan, reimagined for modern comfort and sophistication. Spanning approximately 3,144 square feet, this 3 bedroom, den, and 5 bathroom home offers the perfect balance of luxury and functionality. The gated side yard welcomes you with a lush, private oasis complete with a soothing water feature and peek-a-boo mountain views – an ideal setting for relaxation or entertaining. Upon entry, you’ll be greeted by soaring vaulted ceilings, a warm and inviting color palette, and oversized porcelain tile flooring throughout the main living areas.The living space radiates elegance with accent stone walls, a striking fireplace, and a stylish wet bar – perfect for hosting or unwinding in comfort. The heart of the home is the chef’s kitchen, thoughtfully designed with custom cabinetry, high-end Wolf/Sub-Zero appliances, and an oversized island with seating to accommodate both intimate meals and grand gatherings. Adjacent to the kitchen, the patio features seating for twelve, making indoor-outdoor entertaining a breeze. All bedrooms, including the den, feature en-suite bathrooms for ultimate privacy, while an attached casita offers a separate entrance for guests. Whether hosting family, friends, or enjoying a quiet retreat, this home delivers effortless luxury. Offered turnkey and furnished, this stunning property allows you to immediately immerse yourself in The Lakes’ unparalleled lifestyle. The Lakes Country Club offers a robust schedule of social and fitness activities at the exquisite Clubhouse and Health and Wellness Center. Enjoy Tennis, Pickleball or Pop Tennis, Bocce or the 44 community pools and spas. For golfers, the Club offers membership options for the 27 hole championship golf course. Don’t miss this rare opportunity – schedule your private tour today and make your dream home a reality!
Sold for $1,100,000
Listed by: Surterre Properties Inc. • Angela Caliger • Contact: 949-717-7100
Bought with: Carter & Company
$1,100,000
310 Running Springs Dr, Palm Desert, CA 92211
3beds
3,144sqft
Condominium
Built in 1983
-- sqft lot
$1,103,600 Zestimate®
$350/sqft
$5,852 Estimated rent
Home value
$1,103,600
$1.00M - $1.21M
$5,852/mo
Zestimate® history
Owner options
List your home for rent
$5,852/mo
Rent Zestimate®
Find your next renter with Zillow Rental Manager. Plus, with online applications, you can quickly screen prospective tenants – for free.
$5,852/mo
Rent Zestimate®
Refinance and save
$8,813/mo
Est. payment
Refinancing to a lower rate could help reduce your monthly payments and save thousands over the life of the loan.
$8,813/mo
Est. payment
Explore your selling options
Work with a Zillow partner agent
Leverage their expertise and Zillow's premium Showcase listings to get your home seen by more buyers.
Get startedList with your own agent
Get your home in front of millions of buyers by listing it on Zillow.
Learn how to do itSell it yourself
Take full control of how buyers see your home on Zillow by listing For Sale by Owner (FSBO).
List your homeWhat's special
Striking fireplaceSoothing water featureGated side yardPeek-a-boo mountain viewsExpanded santa fe floorplanOversized island with seatingCustom cabinetry
Zillow last checked:
Listing updated:
Listed by:
Angela Caliger DRE #01985549 714-396-1886,
Surterre Properties Inc.,
Sally Stewart DRE #01323803 949-702-4102,
Surterre Properties, Inc.
Bought with:
Lorise Braviroff, DRE #01871171
Carter & Company
Source: CRMLS,MLS#: NP25234281 Originating MLS: California Regional MLS
Originating MLS: California Regional MLSFacts & features
Interior
Bedrooms & bathrooms
- Bedrooms: 3
- Bathrooms: 5
- Full bathrooms: 1
- 3/4 bathrooms: 3
- 1/2 bathrooms: 1
- Main level bathrooms: 5
- Main level bedrooms: 3
Rooms
- Room types: Bedroom, Den, Great Room, Living Room, Primary Bedroom, Other, Retreat, Dining Room
Primary bedroom
- Features: Primary Suite
Bedroom
- Features: All Bedrooms Down
Bathroom
- Features: Bathtub, Dual Sinks, Linen Closet, Separate Shower, Tub Shower
Kitchen
- Features: Granite Counters, Kitchen Island, Remodeled, Updated Kitchen
Other
- Features: Walk-In Closet(s)
Heating
- Central, Fireplace(s)
Cooling
- Central Air
Appliances
- Included: 6 Burner Stove, Dishwasher, Gas Range, Dryer, Washer
- Laundry: Laundry Room
Features
- Wet Bar, Breakfast Bar, Separate/Formal Dining Room, Eat-in Kitchen, Furnished, High Ceilings, Recessed Lighting, All Bedrooms Down, Primary Suite, Walk-In Closet(s)
- Flooring: Carpet, Tile
- Has fireplace: Yes
- Fireplace features: Living Room
- Furnished: Yes
- Common walls with other units/homes: 1 Common Wall
Interior area
- Total interior livable area: 3,144 sqft
Property
Parking
- Total spaces: 2
- Parking features: Direct Access, Driveway, Garage
- Attached garage spaces: 2
Features
- Levels: One
- Stories: 1
- Entry location: Front
- Patio & porch: Open, Patio
- Exterior features: Barbecue
- Pool features: Community, Association
- Has spa: Yes
- Spa features: Association, Community, In Ground
- Has view: Yes
- View description: Golf Course, Mountain(s)
Lot
- Size: 4,356 Square Feet
- Features: 0-1 Unit/Acre, Corner Lot, On Golf Course, Sprinkler System
Details
- Parcel number: 632311009
- Special conditions: Standard
Construction
Type & style
- Home type: Condo
- Property subtype: Condominium
- Attached to another structure: Yes
Condition
- Updated/Remodeled,Turnkey
- New construction: No
- Year built: 1983
Details
- Builder model: Santa Fe
Utilities & green energy
- Sewer: Public Sewer
- Water: Public
- Utilities for property: Cable Connected, Electricity Connected, Natural Gas Connected, Sewer Connected, Water Connected
Community & HOA
Community
- Features: Curbs, Dog Park, Golf, Storm Drain(s), Street Lights, Gated, Pool
- Security: Gated Community, Gated with Attendant
- Subdivision: The Lakes Country Club (32429)
HOA
- Has HOA: Yes
- Amenities included: Bocce Court, Clubhouse, Controlled Access, Sport Court, Dog Park, Fitness Center, Fire Pit, Golf Course, Maintenance Grounds, Game Room, Meeting Room, Management, Meeting/Banquet/Party Room, Maintenance Front Yard, Other Courts, Barbecue, Paddle Tennis, Playground, Pickleball, Pool, Pet Restrictions
- HOA fee: $1,887 monthly
- HOA name: The Lakes CC
- HOA phone: 760-568-4321
Location
- Region: Palm Desert
Financial & listing details
- Price per square foot: $350/sqft
- Tax assessed value: $398,237
- Annual tax amount: $5,572
- Date on market: 10/15/2025
- Cumulative days on market: 100 days
- Listing terms: Cash,Conventional
Price history
| Date | Event | Price |
|---|---|---|
| 2/13/2026 | Sold | $1,100,000-7.9%$350/sqft |
Source:  CRMLS #NP25234281 Report a problem CRMLS #NP25234281 Report a problem | ||
| 2/3/2026 | Pending sale | $1,195,000$380/sqft |
Source: CRMLS #NP25234281 Report a problem | ||
| 1/24/2026 | Contingent | $1,195,000$380/sqft |
Source: CRMLS #NP25234281 Report a problem | ||
| 10/15/2025 | Price change | $1,195,000-8.1%$380/sqft |
Source: CRMLS #NP25234281 Report a problem | ||
| 1/16/2025 | Listed for sale | $1,300,000+271.4%$413/sqft |
Source: CRMLS #NP25007612 Report a problem | ||
| 6/14/2018 | Sold | $350,000-4.1%$111/sqft |
Source:  CDAR/ Desert Area MLS #217020464 Report a problem CDAR/ Desert Area MLS #217020464 Report a problem | ||
| 3/24/2018 | Price change | $365,000-3.7%$116/sqft |
Source: HK Lane Real Estate #217020464 Report a problem | ||
| 2/17/2018 | Price change | $379,000-5%$121/sqft |
Source: HK Lane Real Estate #217020464 Report a problem | ||
| 1/7/2018 | Price change | $399,000-2.4%$127/sqft |
Source: HK Lane Real Estate #217020464 Report a problem | ||
| 7/29/2017 | Price change | $409,000-4.7%$130/sqft |
Source: HK Lane ; Christie's Int'l #217020464 Report a problem | ||
| 5/6/2017 | Price change | $429,000-2.3%$136/sqft |
Source: HK Lane ; Christie's Int'l #216026660 Report a problem | ||
| 4/10/2017 | Price change | $439,000-2.2%$140/sqft |
Source: HK Lane ; Christie's Int'l #216026660 Report a problem | ||
| 3/27/2017 | Price change | $449,000-1.3%$143/sqft |
Source: HK Lane ; Christie's Int'l #216026660 Report a problem | ||
| 3/6/2017 | Price change | $455,000-7%$145/sqft |
Source: HK Lane ; Christie's Int'l #216026660 Report a problem | ||
| 9/14/2016 | Listed for sale | $489,000-2.2%$156/sqft |
Source: HK Lane ; Christie's Int'l #216026660 Report a problem | ||
| 2/23/2000 | Sold | $500,000$159/sqft |
Source: Public Record Report a problem | ||
Public tax history
| Year | Property taxes | Tax assessment |
|---|---|---|
| 2025 | $5,572 +2.7% | $398,237 +2% |
| 2024 | $5,423 +2.8% | $390,429 +2% |
| 2023 | $5,273 +2.1% | $382,774 +2% |
| 2022 | $5,165 +2.7% | $375,269 +2% |
| 2021 | $5,030 +1.8% | $367,912 +1% |
| 2020 | $4,943 +1.8% | $364,140 +2% |
| 2019 | $4,854 -17.3% | $357,000 -19% |
| 2018 | $5,867 +2.7% | $440,640 +2% |
| 2017 | $5,711 | $432,000 -34.3% |
| 2016 | $5,711 -31.7% | $657,353 +1.5% |
| 2015 | $8,358 +2.6% | $647,482 +2% |
| 2014 | $8,143 | $634,801 +0.5% |
| 2013 | -- | $631,934 +31.4% |
| 2012 | -- | $481,000 -20.8% |
| 2011 | -- | $607,397 +0.8% |
| 2010 | -- | $602,860 -0.2% |
| 2009 | -- | $604,294 +2% |
| 2008 | -- | $592,446 +2% |
| 2007 | -- | $580,830 +3.3% |
| 2006 | -- | $562,342 +2% |
| 2005 | -- | $551,316 +3.9% |
| 2003 | -- | $530,603 +2% |
| 2002 | -- | $520,200 +2% |
| 2001 | $6,020 +23.2% | $510,000 +24.8% |
| 2000 | $4,885 | $408,711 |
Find assessor info on the county website
Neighborhood: 92211
Nearby homes
- $990,0002 bd4 ba2.2k sqft312 Running Springs Dr, Palm Desert, CA 92211Sold

- $512,5003 bd2 ba2.1k sqft312 Running Springs Dr #LARAMIE-UP, Palm Desert, CA 92211Off Market

- $606,7002 bd4 ba2.1k sqft314 Running Springs Dr, Palm Desert, CA 92211Off Market
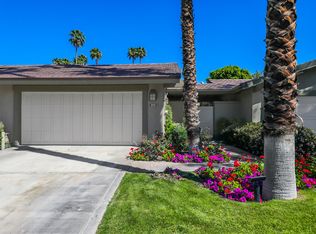
- $719,6003 bd4 ba2.7k sqft316 Running Springs Dr, Palm Desert, CA 92211Off Market
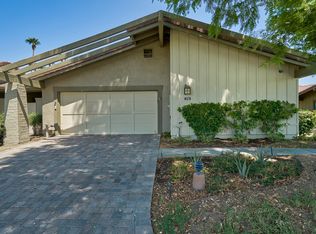
- $20,1774,791 Square Feet353 Running Spring Dr, Palm Desert, CA 92211Off Market
- $958,6003 bd4 ba2.7k sqft320 Running Springs Dr, Palm Desert, CA 92211Off Market
- $912,2003 bd4 ba2.7k sqft286 Running Springs Dr, Palm Desert, CA 92211Off Market
- $688,7003 bd4 ba2.1k sqft322 Running Springs Dr, Palm Desert, CA 92211Sold
Nearby schools
GreatSchools rating
- 8/10James Earl Carter Elementary SchoolGrades: K-5Distance: 1.5 mi
- 2/10Colonel Mitchell Paige Middle SchoolGrades: 6-8Distance: 2.8 mi
- 9/10Palm Desert High SchoolGrades: 9-12Distance: 1.4 mi
Get a cash offer in 3 minutes
Find out how much your home could sell for in as little as 3 minutes with a no-obligation cash offer.
Estimated market value
$1,103,600
Get a cash offer in 3 minutes
Find out how much your home could sell for in as little as 3 minutes with a no-obligation cash offer.
Estimated market value
$1,103,600
- California
- Riverside County
- Palm Desert
- 92211
- 310 Running Springs Dr
Nearby cities
Nearby neighborhoods
Nearby zip codes
Other Palm Desert Topics
