Perfect opportunity to live in a premier area, at an affordable price. The Buyer of this wonderful condo will be extremely happy with their move into this meticulously maintained condo and friendly community. This unit also boasts a sought after garage and private driveway...the listing pix tell the complete story! Your association fees include amazing services and amenities: water, sewer, cable, ext. ins., pest control, grounds maintenance, on site custodian, gated community, exterior building maintenance, 2 beautiful pools (1 heated), fitness center, pickle ball courts, putting green, and clubhouse. See Doc Tab for community docs, faq's and information.
Closed
$240,000
310 RYDER CUP Circle #211, St. Augustine, FL 32092
2beds
1,235sqft
Condominium
Built in 2005
-- sqft lot
$235,100 Zestimate®
$194/sqft
$1,807 Estimated rent
Home value
$235,100
$219,000 - $254,000
$1,807/mo
Zestimate® history
Owner options
List your home for rent
$1,807/mo
Rent Zestimate®
Find your next renter with Zillow Rental Manager. Plus, with online applications, you can quickly screen prospective tenants – for free.
$1,807/mo
Rent Zestimate®
Refinance and save
$2,163/mo
Est. payment
Refinancing to a lower rate could help reduce your monthly payments and save thousands over the life of the loan.
$2,163/mo
Est. payment
Explore your selling options
Work with a Zillow partner agent
Leverage their expertise and Zillow's premium Showcase listings to get your home seen by more buyers.
Get startedList with your own agent
Get your home in front of millions of buyers by listing it on Zillow.
Learn how to do itSell it yourself
Take full control of how buyers see your home on Zillow by listing For Sale by Owner (FSBO).
List your homeWhat's special
Sought after garageMeticulously maintained condoPrivate driveway
Zillow last checked:
Listing updated:
Listed by:
VICTORIA POWELL 904-859-8408,
REMAX WELCOME HOME 904-549-5824
Bought with:
MAXREV, LLC
Source: realMLS,MLS#: 2070169
Facts & features
Interior
Bedrooms & bathrooms
- Bedrooms: 2
- Bathrooms: 2
- Full bathrooms: 2
Heating
- Central, Electric
Cooling
- Central Air, Electric
Appliances
- Included: Dishwasher, Disposal, Dryer, Electric Range, Electric Water Heater, Freezer, Ice Maker, Microwave, Refrigerator, Washer, Water Softener Owned
- Laundry: In Unit
Features
- Breakfast Bar, Ceiling Fan(s), Entrance Foyer, Guest Suite, Open Floorplan, Pantry, Primary Bathroom - Shower No Tub, Split Bedrooms, Vaulted Ceiling(s)
- Flooring: Tile, Wood
Interior area
- Total interior livable area: 1,235 sqft
Property
Parking
- Total spaces: 1
- Parking features: Additional Parking, Garage, Garage Door Opener, Gated, Guest, Parking Lot
- Garage spaces: 1
Features
- Levels: One
- Stories: 1
Details
- Additional structures: Workshop
- Parcel number: 0282209234
- Zoning description: Condominium
Construction
Type & style
- Home type: Condo
- Architectural style: Traditional
- Property subtype: Condominium
- Attached to another structure: Yes
Materials
- Fiber Cement, Frame
Condition
- Updated/Remodeled
- New construction: No
- Year built: 2005
Utilities & green energy
- Sewer: Public Sewer
- Water: Public
- Utilities for property: Cable Connected, Electricity Connected, Sewer Connected
Community & HOA
Community
- Security: Fire Alarm, Fire Sprinkler System, Security Gate, Security Lights, Smoke Detector(s)
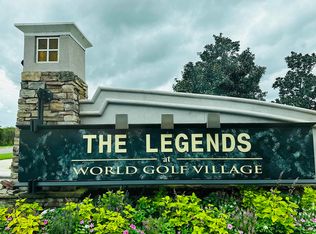
- Subdivision: Legends At St Johns
HOA
- Has HOA: Yes
- HOA fee: $510 monthly
- HOA name: The Legends @ St. Johns COA
- HOA phone: 904-367-8532
Location
- Region: Saint Augustine
Financial & listing details
- Price per square foot: $194/sqft
- Tax assessed value: $220,000
- Annual tax amount: $997
- Date on market: 2/13/2025
- Listing terms: Cash,Conventional
Price history
| Date | Event | Price |
|---|---|---|
| 3/25/2025 | Sold | $240,000-4%$194/sqft |
Source:  realMLS #2070169 Report a problem realMLS #2070169 Report a problem | ||
| 2/26/2025 | Pending sale | $250,000$202/sqft |
Source: realMLS #2070169 Report a problem | ||
| 2/13/2025 | Listed for sale | $250,000+74.9%$202/sqft |
Source: realMLS #2070169 Report a problem | ||
| 5/16/2016 | Sold | $142,900-1.4%$116/sqft |
Source: realMLS #819967 Report a problem | ||
| 4/4/2016 | Pending sale | $144,900$117/sqft |
Source: DAVIDSON REALTY, INC. #819967 Report a problem | ||
| 3/25/2016 | Listed for sale | $144,900+70.5%$117/sqft |
Source: DAVIDSON REALTY, INC. #819967 Report a problem | ||
| 6/24/2010 | Sold | $85,000-32%$69/sqft |
Source: Public Record Report a problem | ||
| 2/18/2010 | Listing removed | $125,000$101/sqft |
Source: Davidson Realty, Inc. #511314 Report a problem | ||
| 1/30/2010 | Price change | $125,000-3.8%$101/sqft |
Source: Davidson Realty, Inc. #511314 Report a problem | ||
| 11/26/2009 | Listed for sale | $130,000+52.9%$105/sqft |
Source: Davidson Realty, Inc. #511314 Report a problem | ||
| 7/25/2005 | Sold | $85,000$69/sqft |
Source: Agent Provided Report a problem | ||
Public tax history
| Year | Property taxes | Tax assessment |
|---|---|---|
| 2025 | $1,128 +13% | $122,495 +2.9% |
| 2024 | $998 +3.1% | $119,043 +3% |
| 2023 | $968 +3.7% | $115,576 +3% |
| 2022 | $933 +1.3% | $112,210 +3% |
| 2021 | $921 +0.8% | $108,942 +1.4% |
| 2020 | $914 -0.8% | $107,438 +2.3% |
| 2019 | $921 | $105,022 +1.9% |
| 2018 | $921 +2.7% | $103,064 +2.1% |
| 2017 | $897 | $100,944 +6.3% |
| 2016 | $897 +92% | $95,000 +44.2% |
| 2015 | $467 -2.7% | $65,864 +0.8% |
| 2014 | $481 | $65,341 +4.5% |
| 2013 | -- | $62,500 |
| 2012 | -- | $62,500 |
| 2011 | -- | $62,500 -15% |
| 2010 | -- | $73,500 -30% |
| 2009 | -- | $105,000 -27.6% |
| 2008 | -- | $145,000 -11.6% |
| 2007 | -- | $164,000 +2.5% |
| 2006 | -- | $160,000 |
Find assessor info on the county website
Neighborhood: 32092
Nearby homes
- $165,0001 bd1 ba896 sqft310 Ryder Cup Cir UNIT 210, Saint Augustine, FL 32092Sold
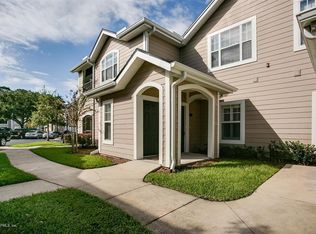
- $188,5002 bd2 ba1.1k sqft310 Ryder Cup Cir UNIT 110, Saint Augustine, FL 32092Off Market
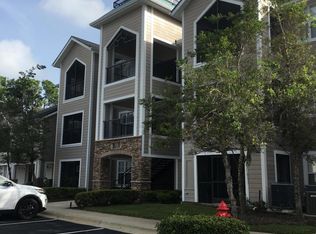
- $158,6001 bd1 ba896 sqft310 Ryder Cup Cir UNIT 203, Saint Augustine, FL 32092Off Market
- $201,7002 bd2 ba1.1k sqft310 Ryder Cup Cir UNIT 201, Saint Augustine, FL 32092Off Market
- $157,0001 bd1 ba896 sqft310 Ryder Cup Cir UNIT 106, Saint Augustine, FL 32092Off Market
- $195,2002 bd2 ba1.1k sqft310 Ryder Cup Cir UNIT 108, Saint Augustine, FL 32092Off Market
- $217,6002 bd2 ba1.2k sqft310 Ryder Cup Cir UNIT 107, Saint Augustine, FL 32092Off Market
- $156,1001 bd1 ba896 sqft310 Ryder Cup Cir UNIT 103, Saint Augustine, FL 32092Off Market
Nearby schools
GreatSchools rating
- 9/10Mill Creek AcademyGrades: K-8Distance: 0.7 mi
- 6/10Tocoi Creek High SchoolGrades: 9-12Distance: 0.4 mi
Schools provided by the listing agent
- Elementary: Mill Creek Academy
- Middle: Pacetti Bay
- High: Tocoi Creek
Source: realMLS. This data may not be complete. We recommend contacting the local school district to confirm school assignments for this home.
Get a cash offer in 3 minutes
Find out how much your home could sell for in as little as 3 minutes with a no-obligation cash offer.
Estimated market value
$235,100
Get a cash offer in 3 minutes
Find out how much your home could sell for in as little as 3 minutes with a no-obligation cash offer.
Estimated market value
$235,100
- Florida
- Saint Johns County
- Saint Augustine
- 32092
- 310 RYDER CUP Circle Unit 211
Nearby cities
Nearby neighborhoods
Nearby zip codes
Other Saint Augustine Topics
