Skip main navigation
Sold for $240,000
  • $240,000

    310 S 2nd St, London Mills, IL 61544

    4beds
    2,412sqft
    Single Family Residence, Residential
    Built in 1970
    2.27 Acres Lot
    $256,500 Zestimate®
    $100/sqft
    $2,191 Estimated rent

    Home value

    $256,500

    Estimated sales range

    Not available

    $2,191/mo

    Zestimate® history
    Loading
    Loading...

    Owner options

    List your home for rent

    $2,191/mo

    Rent Zestimate®

    Find your next renter with Zillow Rental Manager. Plus, with online applications, you can quickly screen prospective tenants – for free.

    Learn more

    $2,191/mo

    Rent Zestimate®

    Refinance and save

    $1,820/mo

    Est. payment

    Refinancing to a lower rate could help reduce your monthly payments and save thousands over the life of the loan.

    See today's rates

    $1,820/mo

    Est. payment

    Explore your selling options

    Work with a Zillow partner agent

    Leverage their expertise and Zillow's premium Showcase listings to get your home seen by more buyers.

    Get started

    List with your own agent

    Get your home in front of millions of buyers by listing it on Zillow.

    Learn how to do it

    Sell it yourself

    Take full control of how buyers see your home on Zillow by listing For Sale by Owner (FSBO).

    List your home

    What's special

    Dedicated office space
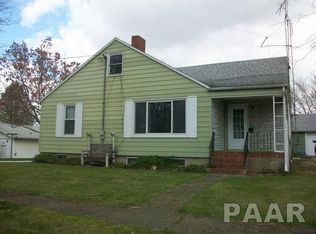
    Charming 4-Bedroom Home on 2+ Acres in London Mills! Discover this beautiful 4-bedroom, 2.5-bath, two-story home situated on over 2 acres in the peaceful town of London Mills. This spacious home features generously sized rooms throughout, including a master suite with a private full bath. The main floor offers a dedicated office space, a large kitchen with an eat-in area and pantry, and a cozy living room with a gas fireplace. The finished basement provides additional living space with a welcoming family room, complete with a second gas fireplace, and a large storage area. Recent updates include a new water heater and water softener, new garage door opener in attached garage,along with a roof and mechanicals that have been replaced within the last 10 years for peace of mind. Outside, you'll find a newly added 3-car detached outbuilding/garage, perfect for extra storage or workspace. Enjoy the tranquility of small-town living while being within easy driving distance of larger cities in central Illinois. Don't miss out on this incredible property—schedule your showing today!

    Zillow last checked:

    Listing updated:

    Listed by:

    Jerry Waltz Cell:309-657-0927,

    eXp Realty

    Bought with:

    Jerry Waltz, 475193547

    eXp Realty

    Source: RMLS Alliance as distributed by MLS GRID,MLS#: PA1255768MLS LogoOriginating MLS: Peoria Area Association of Realtors

    Facts & features

    Interior

    Bedrooms & bathrooms
    • Bedrooms: 4
    • Bathrooms: 3
    • Full bathrooms: 2
    • 1/2 bathrooms: 1
    Bedroom 1
    • Level: Upper
    • Dimensions: 12ft 0in x 12ft 0in
    Bedroom 2
    • Level: Upper
    • Dimensions: 12ft 0in x 9ft 0in
    Bedroom 3
    • Level: Upper
    • Dimensions: 10ft 0in x 9ft 0in
    Bedroom 4
    • Level: Upper
    • Dimensions: 10ft 0in x 12ft 0in
    Other
    • Level: Main
    • Dimensions: 9ft 0in x 9ft 0in
    Other
    • Level: Main
    • Dimensions: 11ft 0in x 8ft 0in
    Other
    • Area: 804
    Additional room
    • Description: Storage Room
    • Level: Basement
    • Dimensions: 14ft 0in x 9ft 0in
    Family room
    • Level: Basement
    • Dimensions: 22ft 0in x 11ft 0in
    Kitchen
    • Level: Main
    • Dimensions: 11ft 0in x 9ft 0in
    Living room
    • Level: Main
    • Dimensions: 23ft 0in x 12ft 0in
    Main level
    • Area: 804
    Upper level
    • Area: 804
    Heating
    • Propane, Forced Air, Propane Rented
    Cooling
    • Central Air
    Appliances
    • Included: Gas Water Heater
    Features
    • Basement: Finished,Full
    • Number of fireplaces: 2
    Interior area
    • Total structure area: 1,608
    • Total interior livable area: 2,412 sqft

    Property

    Parking
    • Total spaces: 2
    • Parking features: Attached, Detached, Gravel, Garage, Paved, Oversized
    • Attached garage spaces: 2
    • Details: Number Of Garage Remotes: 1
    Features
    • Levels: Two
    Lot
    • Size: 2.27 Acres
    • Dimensions: 200 x 508
    • Features: Level
    Details
    • Parcel number: 030203130005

    Construction

    Type & style
    • Home type: SingleFamily
    • Property subtype: Single Family Residence, Residential
    Materials
    • Vinyl Siding
    • Roof: Shingle
    Condition
    • New construction: No
    • Year built: 1970

    Utilities & green energy

    • Sewer: Public Sewer
    • Water: Public

    Community & neighborhood

    Location
    • Region: London Mills
    • Subdivision: None

    Price history

    DateEventPrice
    3/27/2025Sold$240,000-4%$100/sqft
    Source: RMLS Alliance as distributed by MLS GRID #PA1255768 Report a problem
    3/14/2025Pending sale$249,900$104/sqft
    Source: RMLS Alliance as distributed by MLS GRID #PA1255768 Report a problem
    2/21/2025Price change$249,900-3.8%$104/sqft
    Source: RMLS Alliance as distributed by MLS GRID #PA1255768 Report a problem
    2/3/2025Listed for sale$259,900-11.9%$108/sqft
    Source: RMLS Alliance as distributed by MLS GRID #PA1255768 Report a problem
    4/20/2024Listing removed--
    Source: RMLS Alliance as distributed by MLS GRID #PA1246429 Report a problem
    2/27/2024Price change$295,000-4.8%$122/sqft
    Source: RMLS Alliance as distributed by MLS GRID #PA1246429 Report a problem
    2/9/2024Listed for sale$310,000-4.6%$129/sqft
    Source: RMLS Alliance as distributed by MLS GRID #PA1246429 Report a problem
    12/30/2023Listing removed--
    Source: RMLS Alliance as distributed by MLS GRID #PA1246429 Report a problem
    11/2/2023Listed for sale$325,000+116.8%$135/sqft
    Source: RMLS Alliance as distributed by MLS GRID #PA1246429 Report a problem
    7/2/2021Sold$149,900+29880%$62/sqft
    Source: RMLS Alliance as distributed by MLS GRID #PA1224713 Report a problem
    2/24/2009Sold$500
    Source: Public Record Report a problem

    Public tax history

    YearProperty taxesTax assessment
    2024$2,519 +3.8%$42,920 +13.6%
    2023$2,428 +5.1%$37,790 +21.2%
    2022$2,309 $31,180 +4%
    2021-- $29,970 +3.4%
    2020$1,793 $28,980 -1.6%
    2019-- $29,440 +1.9%
    2018$905 $28,880
    2017$905 +3%$28,880 +3.5%
    2016$878 $27,890
    2015-- $27,890 +2.6%
    2013-- $27,180 +2.5%
    2012-- $26,520
    2011-- $26,520 -5.1%
    2008-- $27,940

    Find assessor info on the county website

    Neighborhood: 61544

    Nearby schools

    GreatSchools rating
    Schools provided by the listing agent
    • High: Spoon River Valley

    Source: RMLS Alliance as distributed by MLS GRID. This data may not be complete. We recommend contacting the local school district to confirm school assignments for this home.

    Get pre-qualified for a loan
    At Zillow Home Loans, we can pre-qualify you in as little as 5 minutes with no impact to your credit score.

    An equal housing lender. NMLS #10287.