Skip main navigation
For sale
  • $499,000

    310 S 4TH Street #601, Phoenix, AZ 85004

    2beds
    1,426sqft
    : 
    Loading
    Get pre-qualified
    Condominium
    Built in 2007
    -- sqft lot
    $-- Zestimate®
    $350/sqft
    $799/mo HOA

    What's special

    Remodeled bathShades on all windowsGuest room nice size
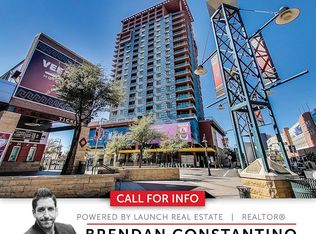

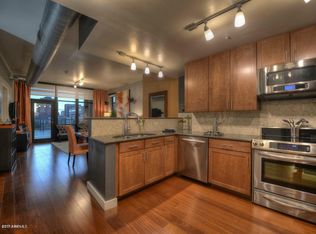
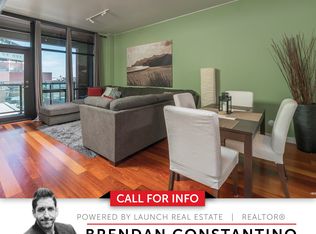
    Modern downtown living with walls of glass and steel that lead out to your wrap around balcony for gorgeous views. 8' solid core doors, large master with gorgeous views and remodeled bath with granite counters and corner 2 person tub. Guest room nice size with remodeled bath as well. Shades on all windows. Commercial glass to block out the heat. Amenities included 24 hour reception, secure parking, pool, spa and fitness center (5th floor), internet, 5th floor party deck, and party room/entertainment area on floor 23.
    38 days
    |
    755
    |
    35
    |

    Zillow last checked:

    Listing updated:

    Listed by:

    Frank Martin Jr. 602-403-8332,

    A.Z. & Associates

    Source: ARMLS,MLS#: 7030397MLS Logo

    Loading...

      Facts & features

      Interior

      Bedrooms & bathrooms
      • Bedrooms: 2
      • Bathrooms: 3
      • Full bathrooms: 2
      • 1/2 bathrooms: 1
      Heating
      • Electric
      Cooling
      • Central Air, Other, Programmable Thmstat, See Remarks
      Appliances
      • Included: Dryer, Washer, Refrigerator, Built-in Microwave, Dishwasher, Disposal, Electric Cooktop
      • Laundry: Inside
      Features
      • Non-laminate Counter, High Speed Internet, Double Vanity, 9+ Flat Ceilings, No Interior Steps, Full Bth Master Bdrm, Separate Shwr & Tub
      • Flooring: Carpet, Tile, Wood
      • Windows: Double Pane Windows, Tinted Windows
      • Has basement: No
      • Has fireplace: No
      Interior area
      • Total structure area: 1,426
      • Total interior livable area: 1,426 sqft

      Property

      Parking
      • Total spaces: 1
      • Parking features: Gated, Extended Length Garage, Direct Access, Addtn'l Purchasable, Over Height Garage, Storage, Assigned, Community Structure
      • Garage spaces: 1
      Features
      • Stories: 23
      • Exterior features: Balcony
      • Spa features: None
      • Fencing: None
      • Has view: Yes
      • View description: City Lights, Mountain(s)
      Lot
      • Size: 1,625 Square Feet
      • Features: None, North/South Exposure
      Details
      • Parcel number: 11242058

      Construction

      Type & style
      • Home type: Condo
      • Architectural style: Contemporary
      • Property subtype: Condominium
      • Attached to another structure: Yes
      Materials
      • Steel Frame, Painted
      • Roof: Built-Up,Concrete
      Condition
      • Year built: 2007

      Utilities & green energy

      • Sewer: Public Sewer
      • Water: City Water
      • Utilities for property: Other

      Community & HOA

      Community
      • Features: Pool, Gated, Community Spa, Community Spa Htd, Near Light Rail Stop, Near Bus Stop, Community Media Room, Concierge, Fitness Center
      • Security: Fire Sprinkler System, Security Guard
      • Subdivision: SUMMIT AT COPPER SQUARE
      HOA
      • Has HOA: Yes
      • Services included: Roof Repair, Insurance, Sewer, Maintenance Grounds, Street Maint, Trash, Water, Roof Replacement, Maintenance Exterior
      • HOA fee: $799 monthly
      • HOA name: The Summit
      • HOA phone: 602-252-7300
      Location
      • Region: Phoenix

      Financial & listing details

      • Price per square foot: $350/sqft
      • Tax assessed value: $420,100
      • Annual tax amount: $2,427
      • Date on market: 6/10/2026
      • Cumulative days on market: 38 days
      • Listing terms: Cash,Conventional,VA Loan
      • Ownership: Condominium

        Estimated market value

        Not available

        Estimated sales range

        Not available

        Not available

        Price history

        DateEventPrice
        6/11/2026Listed for sale$499,000-4%$350/sqft
        Source: ARMLS #7030397 Report a problem
        3/20/2026Listing removed$519,990$365/sqft
        Source: ARMLS #6877311 Report a problem
        1/26/2026Price change$519,990-1%$365/sqft
        Source: ARMLS #6877311 Report a problem
        10/6/2025Price change$525,000-2.6%$368/sqft
        Source: ARMLS #6877311 Report a problem
        9/24/2025Listed for sale$538,900$378/sqft
        Source: ARMLS #6877311 Report a problem
        8/10/2025Listing removed$538,900$378/sqft
        Source: ARMLS #6877311 Report a problem
        6/22/2025Listed for sale$538,900+69.5%$378/sqft
        Source: ARMLS #6877311 Report a problem
        6/28/2019Sold$318,000-0.9%$223/sqft
        Source: ARMLS #5900523 Report a problem
        5/8/2019Price change$321,000-1.7%$225/sqft
        Source: Swallows & Associates Realty #5900523 Report a problem
        3/29/2019Price change$326,500-1%$229/sqft
        Source: Swallows & Associates Realty #5900523 Report a problem
        3/23/2019Price change$329,900-2.8%$231/sqft
        Source: Swallows & Associates Realty #5900523 Report a problem
        1/20/2019Price change$339,500-3%$238/sqft
        Source: Branka Realty, LLC #5862227 Report a problem
        1/3/2019Listed for sale$349,900-10.9%$245/sqft
        Source: Branka Realty, LLC #5862227 Report a problem
        9/14/2018Listing removed$392,900$276/sqft
        Source: Branka Realty, LLC #5737591 Report a problem
        6/29/2018Price change$392,900-1.8%$276/sqft
        Source: Branka Realty, LLC #5737591 Report a problem
        4/11/2018Price change$399,900+8.1%$280/sqft
        Source: Branka Realty, LLC #5737591 Report a problem
        3/16/2018Listed for sale$369,900+8.8%$259/sqft
        Source: Branka Realty, LLC #5737591 Report a problem
        5/5/2015Sold$340,000-2.6%$238/sqft
        Source: ARMLS #5053462 Report a problem
        3/27/2015Pending sale$349,000$245/sqft
        Source: GHE Realty #5053462 Report a problem
        1/20/2015Listed for sale$349,000$245/sqft
        Source: GHE Realty #5053462 Report a problem

        Public tax history

        YearProperty taxesTax assessment
        2025$2,248 +6.7%$42,010 +3.4%
        2024$2,108 +1%$40,620 +151.9%
        2023$2,088 -9.3%$16,126 -39.4%
        2022$2,302 -1.3%$26,610 +5.1%
        2021$2,332 -8.8%$25,330 +8.9%
        2020$2,558 +1.3%$23,250 -0.9%
        2019$2,525 $23,450 -7.1%
        2018$2,525 +2.3%$25,230 +15.3%
        2017$2,468 +11.6%$21,880 +1.6%
        2016$2,212 +6.9%$21,530 +12.6%
        2015$2,069 $19,120 +65.5%
        2014-- $11,550 +22.2%
        2013-- $9,450 -1.6%
        2012-- $9,600 -63.3%
        2011-- $26,150 -15.2%
        2010-- $30,850 +6%
        2009-- $29,100
        Find assessor info on the county website

        Monthly payment

        Est. payment

        Payment breakdown

        Explore the cost of this home by adjusting the details. Changes won't be saved.
        All calculations are estimates and provided by Zillow, Inc. for informational purposes only. Actual amounts may vary.
        HOA fees may include property taxes on listings classified as Co-Ops. Contact the listing agent and/or owner for fee details.
        Mortgage interest rates are dependent on a number of factors, including credit score, down payment, and repayment length. Interest rate data provided by Zillow Group Marketplace, Inc. as of 1/1/1970 from various mortgage lenders with which we have lead or other similar arrangements; the Estimated Payment is an average of those rates.
        See how much you could borrow to make a competitive offer.

        Climate risks

        Neighborhood: Central City

        Getting around

        80 / 100
        Very Walkable
        62 / 100
        Good Transit
        68 / 100
        Bikeable

        Nearby schools

        GreatSchools rating
        Schools provided by the listing agent
        • Elementary: Kenilworth Elementary School
        • Middle: Kenilworth Elementary School
        • High: Central High School
        • District: Phoenix Elementary District

        Source: ARMLS. This data may not be complete. We recommend contacting the local school district to confirm school assignments for this home.

        A local agent can set up tours, give advice and negotiate with sellers.

        Browse local experts

        Similar homes