Skip main navigation
Sold for $425,000
  • $425,000

    310 S 51st St, Philadelphia, PA 19143

    6beds
    2,640sqft
    Townhouse
    Built in 1925
    1,232 Square Feet Lot
    $577,800 Zestimate®
    $161/sqft
    $3,131 Estimated rent

    Home value

    $577,800

    $520,000 - $647,000

    $3,131/mo

    Zestimate® history
    Loading
    Loading...

    Owner options

    List your home for rent

    $3,131/mo

    Rent Zestimate®

    Find your next renter with Zillow Rental Manager. Plus, with online applications, you can quickly screen prospective tenants – for free.

    Learn more

    $3,131/mo

    Rent Zestimate®

    Refinance and save

    $2,610/mo

    Est. payment

    Refinancing to a lower rate could help reduce your monthly payments and save thousands over the life of the loan.

    See today's rates

    $2,610/mo

    Est. payment

    Explore your selling options

    Work with a Zillow partner agent

    Leverage their expertise and Zillow's premium Showcase listings to get your home seen by more buyers.

    Get started

    List with your own agent

    Get your home in front of millions of buyers by listing it on Zillow.

    Learn how to do it

    Sell it yourself

    Take full control of how buyers see your home on Zillow by listing For Sale by Owner (FSBO).

    List your home

    What's special

    Modern comfortsClassic featuresWalk-up atticOriginal wood trim throughoutStorage roomUnique side garden areaFormal diningroom
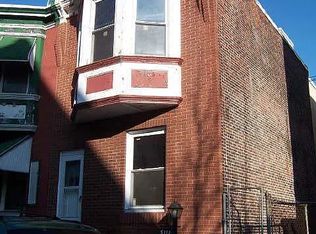
    Welcome to this charming and well maintained 2,600sqft, 6-bedroom, 3 and a half bathroom home nestled in the heart of West Philadelphia, just steps away from Malcolm X Park. This historic property boasts classic features and modern amenities, making it the perfect blend of elegance and comfort. As you approach, you'll be greeted by a welcoming front porch, the ideal spot for sipping your morning coffee or enjoying the evening breeze. Step inside, and you'll immediately notice the original hardwood floors that grace the first floor, enhancing the home's character. The interior is adorned with original wood trim throughout, accentuated by stunning stained glass windows and a large picture window that floods the space with natural light. Situated on a corner lot, this home offers a unique side garden area, perfect for cultivating your favorite plants or creating a relaxing outdoor oasis. The first floor boasts a spacious living room with fireplace, formal diningroom with powder-room and an eat-in kitchen with charming butler stairs leading to the second floor. From the kitchen, step out onto the rear exterior covered deck, perfect for grilling or simply unwinding after a long day. The second floor features three spacious bedrooms, one with a fireplace and a full bathroom. The 3rd floor also features three spacious bedrooms, providing ample space for family, guests, or a home office and a full bath. Additionally, this home offers a walk-up attic currently used a storage but can easily be finished to provide additional living space. The walk-out finished basement adds valuable living space and functionality, featuring a convenient laundry room, a full bathroom with a shower, a storage room, a cozy sitting room, and a bar area, making it an entertainer's dream. Located in a vibrant neighborhood and in close proximity to Malcolm X Park, this home offers not only a comfortable living space but also a sense of community and the convenience of nearby amenities. Don't miss this opportunity to own a piece of West Philadelphia's history while enjoying modern comforts and timeless elegance. Schedule a tour today and envision yourself living in this extraordinary home. Ask me how you may qualify for up to $18,000 in downpayment and closing cost assistance to purchase this home!!!!

    Zillow last checked:

    Listing updated:

    Listed by:

    Desarrie "Real Estate Diva" McDuffie 267-784-2085,

    Coldwell Banker Realty

    Bought with:

    Melani Lamond, AB048377L

    Compass RE

    Source: Bright MLS,MLS#: PAPH2277246MLS Logo

    Facts & features

    Interior

    Bedrooms & bathrooms
    • Bedrooms: 6
    • Bathrooms: 4
    • Full bathrooms: 3
    • 1/2 bathrooms: 1
    • Main level bathrooms: 1
    Basement
    • Area: 0
    Heating
    • Radiator, Oil
    Cooling
    • Window Unit(s)
    Appliances
    • Included: Refrigerator, Stainless Steel Appliance(s), Cooktop, Dishwasher, Electric Water Heater
    • Laundry: In Basement
    Features
    • Bar, Crown Molding, Eat-in Kitchen, Additional Stairway
    • Flooring: Hardwood, Ceramic Tile
    • Windows: Stain/Lead Glass
    • Basement: Finished
    • Number of fireplaces: 2
    • Fireplace features: Insert, Decorative, Mantel(s), Brick
    Interior area
    • Total structure area: 2,640
    • Total interior livable area: 2,640 sqft
    • Finished area above ground: 2,640
    • Finished area below ground: 0

    Property

    Parking
    • Parking features: On Street
    • Has uncovered spaces: Yes
    Accessibility
    • Accessibility features: None
    Features
    • Levels: Three and One Half
    • Stories: 3
    • Patio & porch: Porch, Patio
    • Exterior features: Awning(s)
    • Pool features: None
    Lot
    • Size: 1,232 sqft
    • Dimensions: 16.00 x 77.00
    • Features: Urban
    Details
    • Additional structures: Above Grade, Below Grade
    • Parcel number: 602171700
    • Zoning: RSA5
    • Special conditions: Standard

    Construction

    Type & style
    • Home type: Townhouse
    • Architectural style: Traditional
    • Property subtype: Townhouse
    Materials
    • Masonry
    • Foundation: Stone
    Condition
    • Very Good
    • New construction: No
    • Year built: 1925

    Utilities & green energy

    • Sewer: Public Sewer
    • Water: Public

    Community & neighborhood

    Location
    • Region: Philadelphia
    • Subdivision: Garden Court
    • Municipality: PHILADELPHIA

    Other

    Other facts
    • Listing agreement: Exclusive Right To Sell
    • Listing terms: FHA,VA Loan,Cash,Conventional
    • Ownership: Fee Simple

    Price history

    DateEventPrice
    2/20/2024Sold$425,000-3.4%$161/sqft
    Source: Bright MLS #PAPH2277246 Report a problem
    2/12/2024Pending sale$439,900$167/sqft
    Source: Bright MLS #PAPH2277246 Report a problem
    1/25/2024Contingent$439,900$167/sqft
    Source: Bright MLS #PAPH2277246 Report a problem
    12/4/2023Price change$439,900-2.2%$167/sqft
    Source: Bright MLS #PAPH2277246 Report a problem
    10/24/2023Listed for sale$449,900$170/sqft
    Source: Bright MLS #PAPH2277246 Report a problem
    10/5/2023Listing removed--
    Source: Bright MLS #PAPH2277246 Report a problem
    10/3/2023Listed for sale$449,900$170/sqft
    Source: Bright MLS #PAPH2277246 Report a problem

    Public tax history

    YearProperty taxesTax assessment
    2025$6,481 +402.7%$463,000 +17.7%
    2024$1,289 $393,400
    2023$1,289 $393,400
    2022$1,289 --
    2021$1,289 -65.5%--
    2018$3,732 -58.5%--
    2017$8,999 --
    2016$8,999 --
    2015$8,999 --
    2014$8,999 $269,600 +2644.3%
    2012-- $9,824
    2011-- $9,824
    2010-- $9,824
    2009-- $9,824
    2008-- $9,824
    2007-- $9,824
    2006-- $9,824
    2005-- $9,824
    2004-- $9,824 +10%
    2003-- $8,928 +15.3%
    2002-- $7,744
    2000-- $7,744
    1999-- $7,744

    Find assessor info on the county website

    Neighborhood: Garden Court

    Nearby schools

    GreatSchools rating
    Schools provided by the listing agent
    • District: The School District Of Philadelphia

    Source: Bright MLS. This data may not be complete. We recommend contacting the local school district to confirm school assignments for this home.

    Get a cash offer in 3 minutes
    Find out how much your home could sell for in as little as 3 minutes with a no-obligation cash offer.
    Estimated market value
    $577,800
    Get a cash offer in 3 minutes
    Find out how much your home could sell for in as little as 3 minutes with a no-obligation cash offer.
    Estimated market value
    $577,800