Skip main navigation
Sold for $370,000
  • $370,000

    310 S 6th St, Saint Clair, MI 48079

    3beds
    1,550sqft
    Single Family Residence
    Built in 2025
    5,227 Square Feet Lot
    $379,500 Zestimate®
    $239/sqft
    $2,083 Estimated rent

    Home value

    $379,500

    $326,000 - $440,000

    $2,083/mo

    Zestimate® history
    Loading
    Loading...

    Owner options

    List your home for rent

    $2,083/mo

    Rent Zestimate®

    Find your next renter with Zillow Rental Manager. Plus, with online applications, you can quickly screen prospective tenants – for free.

    Learn more

    $2,083/mo

    Rent Zestimate®

    Refinance and save

    $2,318/mo

    Est. payment

    Refinancing to a lower rate could help reduce your monthly payments and save thousands over the life of the loan.

    See today's rates

    $2,318/mo

    Est. payment

    Explore your selling options

    Work with a Zillow partner agent

    Leverage their expertise and Zillow's premium Showcase listings to get your home seen by more buyers.

    Get started

    List with your own agent

    Get your home in front of millions of buyers by listing it on Zillow.

    Learn how to do it

    Sell it yourself

    Take full control of how buyers see your home on Zillow by listing For Sale by Owner (FSBO).

    List your home

    What's special

    Luxurious en-suite bathroomOpen-concept living spaceHardwood floorsGranite countertopsGenerously sized walk-in closetCozy dining areaWell-appointed kitchen
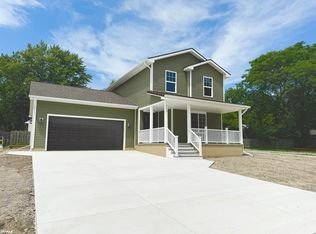
    Welcome to your newly constructed dream home in the picturesque city of Saint Clair, Michigan! This exquisite 3-bedroom, 2.5-bathroom residence is ideally located within walking distance of downtown Saint Clair. Upon entering, you will be greeted by a spacious and inviting living area, perfect for family relaxation or entertaining guests. The well-appointed kitchen features hardwood floors and granite countertops, offering both functionality and elegance. Adjacent to the kitchen is a cozy dining area, seamlessly integrated with the open-concept living space, providing an ideal setting for meals and gatherings. The master bedroom serves as a true retreat, complete with a luxurious en-suite bathroom and a generously sized Walk-in closet. Two additional bedrooms offer ample space for family, guests, or a home office, with the added benefit of selecting your preferred carpet color. Outside, the property boasts a large cement patio area, perfect for summer barbecues or tranquil evenings under the stars. Additional features of this exceptional home include central air conditioning, abundant storage throughout, and a finished 29' deep 2-car garage. Situated in a friendly and welcoming community, you will enjoy convenient walking access to the St. Clair River, dining, shopping, parks, and schools. Do not miss the opportunity to own this brand-new construction in the heart of Saint Clair. Schedule a showing today to experience all that this remarkable property has to offer!

    Zillow last checked:

    Listing updated:

    Listed by:

    Maria McGuire 586-996-4059,

    RE/MAX Advisors,

    Jacob Skarbek 586-718-3414,

    RE/MAX Advisors

    Bought with:

    Robert A Scalici, 6506022070

    RE/MAX First

    Source: MiRealSource,MLS#: 50190287MLS LogoOriginating MLS: MiRealSource

    Facts & features

    Interior

    Bedrooms & bathrooms
    • Bedrooms: 3
    • Bathrooms: 3
    • Full bathrooms: 2
    • 1/2 bathrooms: 1
    Bedroom 1
    • Features: Carpet
    • Level: Second
    • Area: 140
    • Dimensions: 14 x 10
    Bedroom 2
    • Features: Carpet
    • Level: Second
    • Area: 130
    • Dimensions: 10 x 13
    Bedroom 3
    • Features: Carpet
    • Level: Second
    • Area: 154
    • Dimensions: 11 x 14
    Bathroom 1
    • Level: Second
    Bathroom 2
    • Level: Second
    Dining room
    • Level: First
    • Area: 110
    • Dimensions: 11 x 10
    Kitchen
    • Level: First
    • Area: 144
    • Dimensions: 12 x 12
    Living room
    • Level: First
    • Area: 196
    • Dimensions: 14 x 14
    Heating
    • Forced Air, Natural Gas
    Features
    • Flooring: Carpet
    • Basement: Crawl Space
    • Has fireplace: No
    Interior area
    • Total structure area: 1,550
    • Total interior livable area: 1,550 sqft
    • Finished area above ground: 1,550
    • Finished area below ground: 0

    Property

    Parking
    • Total spaces: 2.5
    • Parking features: Attached
    • Attached garage spaces: 2.5
    Features
    • Levels: Two
    • Stories: 2
    • Frontage type: Road
    • Frontage length: 75
    Lot
    • Size: 5,227 Square Feet
    • Dimensions: 75 x 115
    Details
    • Parcel number: 070490126010
    • Special conditions: Private

    Construction

    Type & style
    • Home type: SingleFamily
    • Architectural style: Conventional Frame
    • Property subtype: Single Family Residence
    Materials
    • Vinyl Siding, Vinyl Trim
    Condition
    • New construction: Yes
    • Year built: 2025

    Utilities & green energy

    • Sewer: Public Sanitary
    • Water: Public

    Community & HOA

    Community
    • Subdivision: Map Of Saint Clair
    HOA
    • Has HOA: No
    Location
    • Region: Saint Clair

    Financial & listing details

    • Price per square foot: $239/sqft
    • Annual tax amount: $1,182
    • Date on market: 10/2/2025
    • Cumulative days on market: 116 days
    • Listing agreement: Exclusive Right To Sell
    • Listing terms: Cash,Conventional,FHA,VA Loan,USDA Loan

    Price history

    DateEventPrice
    2/27/2026Sold$370,000+1.4%$239/sqft
    Source: MiRealSource #50190287 Report a problem
    1/26/2026Pending sale$365,000$235/sqft
    Source: MiRealSource #50190287 Report a problem
    10/2/2025Listed for sale$365,000+7.4%$235/sqft
    Source: MiRealSource #50190287 Report a problem
    10/1/2025Listing removed$339,900$219/sqft
    Source: MiRealSource #50158311 Report a problem
    10/15/2024Pending sale$339,900$219/sqft
    Source: MiRealSource #50158311 Report a problem

    Public tax history

    Tax history is unavailable.

    Neighborhood: 48079

    Nearby schools

    GreatSchools rating
    Schools provided by the listing agent
    • District: East China School District

    Source: MiRealSource. This data may not be complete. We recommend contacting the local school district to confirm school assignments for this home.

    Get a cash offer in 3 minutes
    Find out how much your home could sell for in as little as 3 minutes with a no-obligation cash offer.
    Estimated market value
    $379,500
    Get a cash offer in 3 minutes
    Find out how much your home could sell for in as little as 3 minutes with a no-obligation cash offer.
    Estimated market value
    $379,500