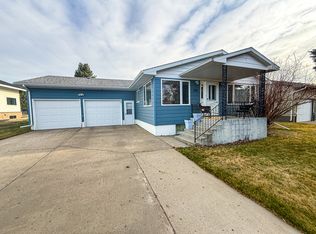
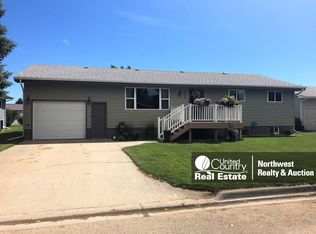
Experience the epitome of luxury living in this brand-new, tailor-made home in the tranquil town of Malta. Discover a truly unique,unsurpassed custom home. This meticulously designed property offers 4,030+/- square feet of luxury living space, including 606+/- square feet of bonus space above the garage and upstairs. With 4 bedrooms, 3 bathrooms, and an array of high-end features, this home epitomizes elegance and comfort. Key Features: • Spacious Living: Over 4,030+/- square feet of thoughtfully designed space with 4 bedrooms and 3 bathrooms. • Gourmet Kitchen: Equipped with Yorktown knotty alder cabinets, high-end soft-close/no-slam kitchen cabinets, two-drawer dishwasher, side-by-side fridge/freezer with water dispenser, RO water to the kitchen sink, toe kick lighting, and all lower cabinets as drawers except for the hidden doors under the island. " Luxurious Bathrooms: Heated floors in all bathrooms, a steam shower, and an oversized luxury bath in the primary bathroom. " Custom Master Suite: Primary bedroom with light switches on either side of the bed, a custom-designed master closet, and two ventless fireplaces. " Innovative Design: Basement features two bedrooms with a full tiled shower, a large rec room, and a utility room with open ceilings for ease of wiring data and acoustic upgrades. " Soundproofing: Acoustic dampening for quiet movement throughout the house, including stairs and interior walls. " Exquisite Craftsmanship: Locally cut, designed, and built cedar beams inside and out, custom-made cedar front door, and powder-coated upstairs railing in the bonus room and living room walkway. " Unique Amenities: Custom professional rock climbing wall with a fireman pole and shelf ladder in the closet with a secret passage. " Top-Notch Utilities: Two on-demand water heaters, the most efficient heater and A/C on the market, remote-controlled main living fans, and automatic whole-house shut off for convenience while traveling. " Premium Insulation: All interior walls and ceilings insulated with mineral wool for noise reduction, spray foam insulation on all exterior walls, and a PABCO 50-year wind/hail resistant roof. " Outdoor Enhancements: Gas line for future outdoor kitchen and potential pool/hot tub boiler, and 4' overhang around the house. " Advanced Ventilation: Heat recovery ventilator (HRV) system above the primary bathroom, ensuring fresh air circulation. " High-Quality Flooring: Cortec LVP, engineered carpet, and custom tile. " Exceptional Windows: Custom made Minnkota Montana windows. Prime Location: " Situated on a very quiet street with low traffic despite proximity to the hospital. " Nearby Attractions: Sleeping Buffalo Hot Springs & Resort (15 miles), Fort Peck Lake (90 miles), Lake Nelson (16 miles), CM Russell National Wildlife Refuge (60 miles), American Prairie Reserve (60 miles), and Slippery Ann Wild Refuge for Elk Sighting (70 miles). " Surrounded by world-class fishing and hunting opportunities. This one-of-a-kind custom home in Malta is perfect for those seeking unparalleled luxury and tranquility.Malta Airport is a public-use airport owned by the Phillips County Regional Authority. It is included in the National Plan of Integrated Airpirt Systems which classifies it as a general aviation facility. The current airport was constructed between 1996 and 2000. The airport spans 270 acres and sits at an elevation of 2,254 feet above mean sea level. It features a single runway, designated 8/26, with an asphalt surface measuring 4,500 by 75 feet. Don't miss the chance to own this extraordinary property. Buyer to verify square footage.
For sale
$799,000
310 S 8th Ave E, Malta, MT 59538
4beds
4,030sqft
Residential
Built in 1976
9,800 Square Feet Lot
$776,100 Zestimate®
$198/sqft
$-- HOA
What's special
Steam showerYorktown knotty alder cabinetsEngineered carpetCustom-designed master closetToe kick lightingTwo ventless fireplacesTwo-drawer dishwasher
- 67 days
- 118
- 2
Zillow last checked:
Listing updated:
Listed by:
Cheri Brandon,
Brandon Realty
Source: Havre Hi-Line BOR,MLS#: 26-439
Facts & features
Interior
Bedrooms & bathrooms
- Bedrooms: 4
- Bathrooms: 3
- Full bathrooms: 3
Bedroom 1
- Level: Main
Bedroom 2
- Level: Main
Bedroom 3
- Level: Basement
Bedroom 4
- Level: Basement
Primary bathroom
- Level: Main
Bathroom
- Level: Main
Bathroom
- Level: Basement
Family room
- Level: Basement
Kitchen
- Level: Main
Living room
- Level: Main
Office
- Description: Can be used as office, workout space or whatever you see fit.
- Level: Upper
Heating
- Natural Gas, Forced Air
Cooling
- Central Air
Appliances
- Laundry: Main Level
Features
- Ceiling Fan(s)
- Flooring: Carpet, Hardwood
- Windows: Skylight(s)
Interior area
- Total structure area: 4,030
- Total interior livable area: 4,030 sqft
Video & virtual tour
Property
Parking
- Parking features: Alley Access
- Has attached garage: Yes
Lot
- Size: 9,800 Square Feet
- Dimensions: 70 x 140
Details
- Parcel number: 11423917330060000
Construction
Type & style
- Home type: SingleFamily
- Architectural style: Ranch
- Property subtype: Residential
Materials
- Frame, Brick
Condition
- Year built: 1976
Community & HOA
Community
- Security: Smoke Detector(s)
HOA
- Has HOA: No
Location
- Region: Malta
Financial & listing details
- Price per square foot: $198/sqft
- Tax assessed value: $342,868
- Annual tax amount: $2,517
- Date on market: 7/7/2026
- Listing terms: Cash
Estimated market value
$776,100
$737,000 - $815,000
$2,902/mo
Price history
| Date | Event | Price |
|---|---|---|
| 7/17/2026 | Listed for sale | $799,000-38.1%$198/sqft |
Source: Havre Hi-Line BOR #26-439 Report a problem | ||
| 4/27/2025 | Listing removed | -- |
Source: Owner Report a problem | ||
| 1/27/2025 | Listed for sale | $1,290,000$320/sqft |
Source: Owner Report a problem | ||
| 12/27/2024 | Listing removed | $1,290,000$320/sqft |
Source: Havre Hi-Line BOR #24-419 Report a problem | ||
| 7/9/2024 | Listed for sale | $1,290,000$320/sqft |
Source: Havre Hi-Line BOR #24-419 Report a problem | ||
Public tax history
| Year | Property taxes | Tax assessment |
|---|---|---|
| 2025 | $2,517 +66.9% | $342,868 +143% |
| 2024 | $1,508 +5.1% | $141,098 +5.3% |
| 2023 | $1,435 +32.2% | $134,058 +34.2% |
| 2022 | $1,086 +40.3% | $99,902 +30.6% |
| 2021 | $774 -63.8% | $76,502 -63.8% |
| 2020 | $2,139 +1.9% | $211,200 |
| 2019 | $2,100 -18.5% | $211,200 +0.6% |
| 2018 | $2,575 +21.1% | $209,958 |
| 2017 | $2,126 +3.3% | $209,958 -3.3% |
| 2016 | $2,058 -9.4% | $217,144 |
| 2015 | $2,272 +77.4% | $217,144 +206.2% |
| 2014 | $1,280 +9.2% | $70,914 +0.7% |
| 2013 | $1,173 +2.1% | $70,419 -1.9% |
| 2012 | $1,149 | $71,806 |
| 2011 | -- | -- |
| 2010 | -- | -- |
| 2009 | -- | -- |
| 2008 | -- | $106,300 |
| 2007 | -- | $106,300 |
| 2006 | -- | $106,300 |
| 2005 | -- | $106,300 |
| 2004 | -- | $106,300 |
| 2003 | -- | $106,300 +12.7% |
| 2002 | -- | $94,300 |
| 2000 | -- | $94,300 |
Find assessor info on the county website
Monthly payment
Est. payment