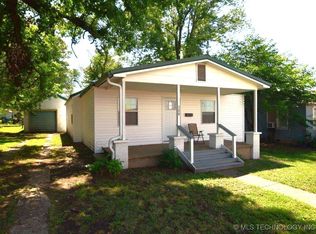
Previously listed as a one bedroom, this charming TWO bedroom one bath cottage is full of character and thoughtful updates! The recently added primary bedroom adds additional square footage, natural light, outdoor access, new carpet, and could be used as a second living space! Freshly painted throughout, this inviting home offers an abundance of storage rarely found in a two bedroom and a great floorplan makes it feel surprisingly spacious! New wood look floors provide uninterrupted sight lines enhancing that roomy feel. The eat in kitchen features freshly painted cabinetry, a refrigerator, range, and open shelved pantry. An oversized bathroom includes a dedicated space for the included washer and dryer and includes a generous overhead storage for fresh linens. The first bedroom offers dual closets for organization. Outside, enjoy a cup of morning coffee on the freshly painted, covered front porch, or enjoy your fenced backyard space complete with storage shed for that mower and seasonal items. Whether you are searching for your first home, a place to downsize, or your next investment opportunity, this move-in ready charmer is one you don't want to miss!
For sale
Price cut: $7K (10/4)
$112,500
310 S Cherokee St, Stilwell, OK 74960
2beds
576sqft
Single Family Residence
Built in 1940
3,310 Square Feet Lot
$-- Zestimate®
$195/sqft
$-- HOA
What's special
Storage shedOutdoor accessFreshly painted throughoutFenced backyard spaceGreat floorplanEat in kitchenRecently added primary bedroom
- 18 days
- 223
- 13
Zillow last checked:
Listing updated:
Listed by:
Stacy Vanderheiden 918-708-2196,
Keller Williams Market Pro
Source: MLS Technology, Inc.,MLS#: 2623937 Originating MLS: MLS Technology
Originating MLS: MLS TechnologyFacts & features
Interior
Bedrooms & bathrooms
- Bedrooms: 2
- Bathrooms: 1
- Full bathrooms: 1
Heating
- Other
Cooling
- Other
Appliances
- Included: Electric Water Heater, Other, Oven, Range, Refrigerator
Features
- Butcher Block Counters, Laminate Counters, Other
- Flooring: Other
- Windows: Other
- Basement: None
- Has fireplace: No
Interior area
- Total structure area: 576
- Total interior livable area: 576 sqft
Property
Features
- Levels: One
- Stories: 1
- Patio & porch: Covered, Other, Porch
- Exterior features: Other
- Pool features: None
- Fencing: Chain Link
Lot
- Size: 3,310 Square Feet
- Features: None
Details
- Additional structures: Shed(s)
- Parcel number: 012000012001000000
Construction
Type & style
- Home type: SingleFamily
- Property subtype: Single Family Residence
Materials
- Other, Wood Frame
- Foundation: Other
- Roof: Metal
Condition
- Year built: 1940
Utilities & green energy
- Sewer: Public Sewer
- Water: Public
- Utilities for property: Other
Green energy
- Energy efficient items: Other
Community & HOA
Community
- Security: No Safety Shelter
- Subdivision: Fairview
HOA
- Has HOA: No
Location
- Region: Stilwell
Financial & listing details
- Price per square foot: $195/sqft
- Tax assessed value: $26,000
- Annual tax amount: $226
- Date on market: 6/30/2026
- Cumulative days on market: 59 days
- Listing terms: Conventional,FHA,Other,USDA Loan,VA Loan
Estimated market value
Not available
Estimated sales range
Not available
$747/mo
Price history
| Date | Event | Price |
|---|---|---|
| 10/4/2026 | Price change | $112,500-5.9%$195/sqft |
Source:  MLS Technology, Inc. #2623937 Report a problem MLS Technology, Inc. #2623937 Report a problem | ||
| 9/29/2026 | Listed for sale | $119,500+59.5%$207/sqft |
Source: MLS Technology, Inc. #2623937 Report a problem | ||
| 8/10/2026 | Listing removed | $74,900$130/sqft |
Source: MLS Technology, Inc. #2623937 Report a problem | ||
| 7/15/2026 | Price change | $74,900-6.3%$130/sqft |
Source: MLS Technology, Inc. #2623937 Report a problem | ||
| 7/8/2026 | Price change | $79,900-5.9%$139/sqft |
Source: MLS Technology, Inc. #2623937 Report a problem | ||
| 7/1/2026 | Listed for sale | $84,900+226.5%$147/sqft |
Source: MLS Technology, Inc. #2623937 Report a problem | ||
| 7/24/2024 | Sold | $26,000$45/sqft |
Source: Public Record Report a problem | ||
Public tax history
| Year | Property taxes | Tax assessment |
|---|---|---|
| 2025 | $226 +437.1% | $3,120 +20.9% |
| 2024 | $42 -63.3% | $2,581 |
| 2023 | $115 +172.1% | $2,581 |
| 2022 | $42 +0.4% | $2,581 |
| 2021 | $42 -12.9% | $2,581 -3.1% |
| 2020 | $48 -11.2% | $2,664 -3.1% |
| 2019 | $54 +0.6% | $2,748 -2.9% |
| 2018 | $54 -12.1% | $2,831 -1.4% |
| 2017 | $61 +3.4% | $2,871 +3% |
| 2016 | $59 +10% | $2,787 +3% |
| 2015 | $54 -4.9% | $2,706 -1.3% |
| 2014 | $57 +4.8% | $2,743 +1.1% |
| 2013 | $54 -2% | $2,714 |
| 2012 | $55 | $2,714 |
| 2011 | $55 -0.4% | $2,714 |
| 2010 | $56 +22.3% | $2,714 +5% |
| 2009 | $45 +0.2% | $2,584 |
| 2008 | $45 -1.9% | $2,584 |
| 2007 | $46 | $2,584 |
Find assessor info on the county website
Monthly payment
Est. payment
Payment breakdown
Explore the cost of this home by adjusting the details. Changes won't be saved.Climate risks
Neighborhood: 74960
Nearby schools
Schools provided by the listing agent
- Elementary: Stilwell
- High: Stilwell
- District: Stilwell - Sch Dist (A4)
Source: MLS Technology, Inc.. This data may not be complete. We recommend contacting the local school district to confirm school assignments for this home.
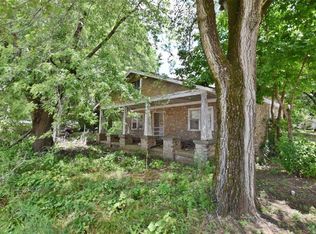
Similar homes
- $111,9001 bd1 ba576 sqft21433 S Highway 59, Natural Dam, AR 72948For Sale
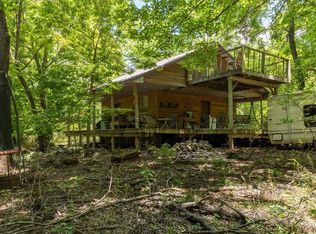 MLS ID #1312505, Karrie Ghesquiere, Crye-Leike Realtors - Bentonville. ArkansasOne MLS
 - $150,0001 bd1 ba831 sqft18995 S Skylight Mountain Rd, Canehill, AR 72717For Sale
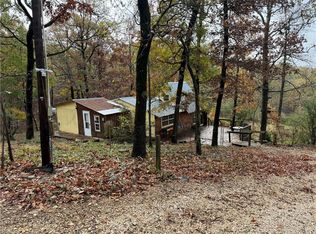 MLS ID #1334048, Veronica Doss, Weichert REALTORS - The Griffin Company Springdale. ArkansasOne MLS
 - $150,0002 bd2 ba810 sqft1415 S Locust Ave, Westville, OK 74965For Sale
 MLS ID #2629577, Dayna Hume, C21/Wright Real Estate. MLS Technology, Inc.
