Skip main navigation
Closed
  • Price Unknown

    310 S Dove Valley Avenue, Springfield, MO 65802

    3beds
    1,434sqft
    Single Family Residence
    Built in 1993
    10,454.4 Square Feet Lot
    $239,600 Zestimate®
    $--/sqft
    $1,597 Estimated rent

    Home value

    $239,600

    $228,000 - $252,000

    $1,597/mo

    Zestimate® history
    Loading
    Loading...

    Owner options

    List your home for rent

    $1,597/mo

    Rent Zestimate®

    Find your next renter with Zillow Rental Manager. Plus, with online applications, you can quickly screen prospective tenants – for free.

    Learn more

    $1,597/mo

    Rent Zestimate®

    Refinance and save

    Refinancing to a lower rate could help reduce your monthly payments and save thousands over the life of the loan.

    See today's rates

    Explore your selling options

    Work with a Zillow partner agent

    Leverage their expertise and Zillow's premium Showcase listings to get your home seen by more buyers.

    Get started

    List with your own agent

    Get your home in front of millions of buyers by listing it on Zillow.

    Learn how to do it

    Sell it yourself

    Take full control of how buyers see your home on Zillow by listing For Sale by Owner (FSBO).

    List your home

    What's special

    Covered front porchBack deckFront lawnLarge master suiteMaster bathBay windowBay style windows
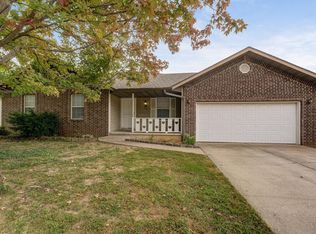
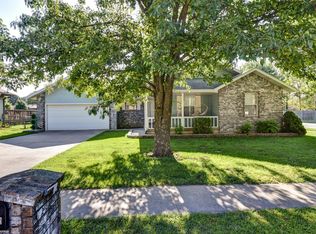
    310 S Dove Valley is a 3bd/2/ba/2car home with 1,434sqft. The front lawn has landscaping with large bushes and a large shade tree leading you to the covered front porch perfect for sitting and enjoying a drink or listening to the birds. Upon entering you will find a large living area with trey ceilings and Pergo XP wood flooring-which you can find throughout the house, no carpet! Kitchen has stainless appliances and the refrigerator is included. Dining area with a bay window makes for great natural light into the home. The large master suite has high ceilings and bay style windows. Master bath has a jetted tub perfect to relax after a long day and a walk in shower. Enjoy time on the back deck overlooking the spacious fenced in backyard. This home is in an excellent location and in the Willard school district.

    Zillow last checked:

    Listing updated:

    Listed by:

    Green Realty Group 417-844-8606,

    Murney Associates - Primrose

    Bought with:

    Mason Kesterson, 2021044258

    Alpha Realty MO, LLC

    Source: SOMOMLS as distributed by MLS GRID,MLS#: 60267730MLS Logo

    Facts & features

    Interior

    Bedrooms & bathrooms
    • Bedrooms: 3
    • Bathrooms: 2
    • Full bathrooms: 2
    Heating
    • Forced Air, Natural Gas
    Cooling
    • Central Air
    Appliances
    • Included: Dishwasher, Free-Standing Electric Oven, Refrigerator, Disposal
    • Laundry: Laundry Room, W/D Hookup
    Features
    • Tray Ceiling(s), High Ceilings, Walk-In Closet(s), Walk-in Shower
    • Flooring: Laminate, Tile
    • Has basement: No
    • Attic: Pull Down Stairs
    • Has fireplace: No
    Interior area
    • Total structure area: 1,434
    • Total interior livable area: 1,434 sqft
    • Finished area above ground: 1,434
    • Finished area below ground: 0

    Property

    Parking
    • Total spaces: 2
    • Parking features: Garage Faces Front
    • Attached garage spaces: 2
    Features
    • Levels: One
    • Stories: 1
    • Patio & porch: Covered, Front Porch, Deck
    • Exterior features: Rain Gutters
    • Has spa: Yes
    • Spa features: Bath
    • Fencing: Chain Link
    Lot
    • Size: 10,454 sqft
    • Dimensions: 73 x 140
    • Features: Curbs, Landscaped
    Details
    • Parcel number: 881319201107

    Construction

    Type & style
    • Home type: SingleFamily
    • Architectural style: Ranch
    • Property subtype: Single Family Residence
    Materials
    • Vinyl Siding
    • Foundation: Brick/Mortar
    • Roof: Composition
    Condition
    • Year built: 1993

    Utilities & green energy

    • Sewer: Public Sewer
    • Water: Public

    Community & neighborhood

    Location
    • Region: Springfield
    • Subdivision: Chestnut South

    Other

    Other facts
    • Listing terms: Cash,VA Loan,FHA,Conventional
    • Road surface type: Asphalt, Concrete

    Price history

    DateEventPrice
    6/4/2024Sold--
    Source: SOMOMLS as distributed by MLS GRID #60267730 Report a problem
    5/8/2024Pending sale$229,900$160/sqft
    Source: SOMOMLS as distributed by MLS GRID #60267730 Report a problem
    5/7/2024Listed for sale$229,900+109.2%$160/sqft
    Source: SOMOMLS as distributed by MLS GRID #60267730 Report a problem
    3/24/2016Sold--
    Source: Agent Provided Report a problem
    2/18/2016Pending sale$109,900$77/sqft
    Source: Coldwell Banker - Vanguard #60044507 Report a problem
    2/11/2016Price change$109,900+1.3%$77/sqft
    Source: Coldwell Banker - Vanguard #60044507 Report a problem
    1/10/2016Price change$108,500-3.1%$76/sqft
    Source: Owner Report a problem
    12/25/2015Pending sale$112,000$78/sqft
    Source: Keller Williams #60037140 Report a problem
    9/5/2015Price change$112,000-2.6%$78/sqft
    Source: Keller Williams - Greater Springfield #60029638 Report a problem
    7/23/2015Price change$115,000-4.2%$80/sqft
    Source: Keller Williams - Greater Springfield #60029638 Report a problem
    6/30/2015Price change$120,000+10.1%$84/sqft
    Source: Keller Williams #60029638 Report a problem
    6/8/2015Listed for sale$109,000$76/sqft
    Source: Owner Report a problem

    Public tax history

    YearProperty taxesTax assessment
    2025$1,644 +10.3%$30,400 +12.3%
    2024$1,491 +0.4%$27,080
    2023$1,485 +13%$27,080 +13.6%
    2022$1,314 0%$23,830
    2021$1,314 +17.1%$23,830 +18.2%
    2020$1,122 +9.5%$20,160 +9.6%
    2018$1,025 +5.3%$18,400 +3.9%
    2017$973 $17,710
    2016$973 $17,710
    2015$973 +0.8%$17,710 +3.6%
    2014$965 $17,090 -6.3%
    2012-- $18,230
    2011-- $18,230 -3.9%
    2010-- $18,960 +6%
    2006$848 $17,880
    2005$848 +7.1%$17,880 +12.7%
    2004$792 +11.5%$15,860
    2003$710 +2.2%$15,860
    2002$695 +4.4%$15,860
    2001$666 $15,860

    Find assessor info on the county website

    Neighborhood: Young Lilly

    Nearby schools

    GreatSchools rating
    Schools provided by the listing agent
    • Elementary: WD South
    • Middle: Willard
    • High: Willard

    Source: SOMOMLS as distributed by MLS GRID. This data may not be complete. We recommend contacting the local school district to confirm school assignments for this home.

    Sell for more on Zillow
    Get a Zillow Showcase℠ listing at no additional cost and you could sell for .
    $239,600
    2% more
    +$4,792
    With Zillow Showcase(estimated)
    $244,392